
Price Reduction - New Construction - Golf Course - Primary on Main
Address
5068 Silver Trace Lane # 98, Denver, NC
Price
$ 599,000
Property Attributes
- ID#4216596
- TypeSingle Family
- Listing Status Active
- CountyLINCOLN
- CityDenver
- AreaLincoln County
- NeighborhoodThe Springs at Westport Club
- Zip28037
- Style
- Year Built2026
- Price$ 599,000
- Bedrooms3
- Full Bathrooms2
- Half Bathrooms0
- Sqr Footage2050
- Lot Size0.079 Acres
Data Source:
Canopy MLS
Property Description
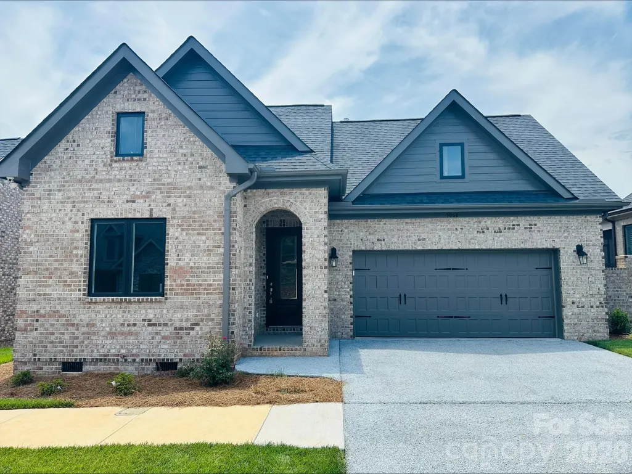
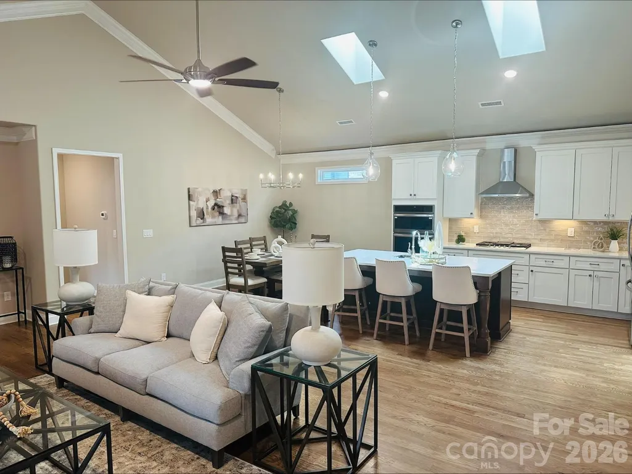
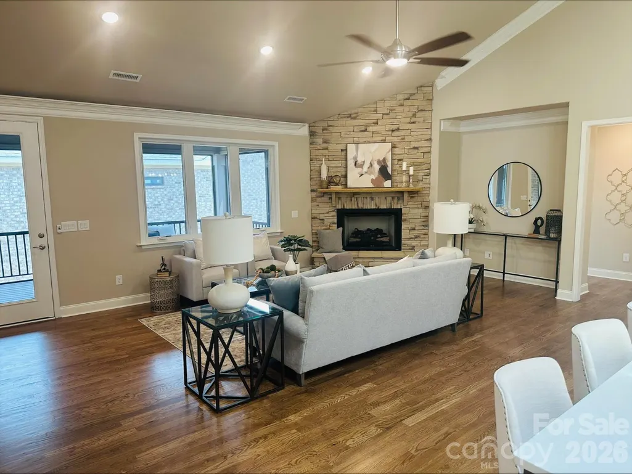
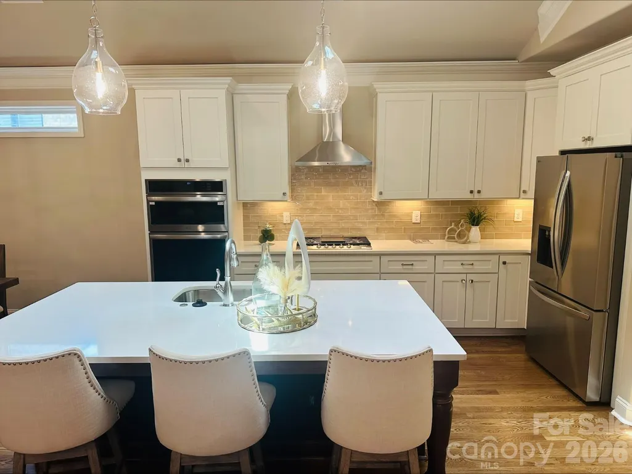
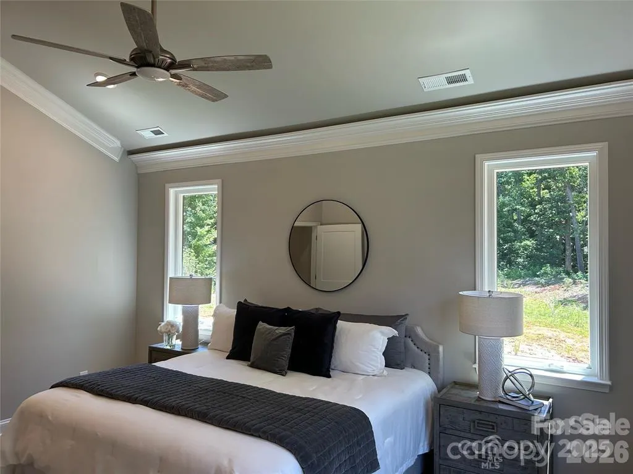
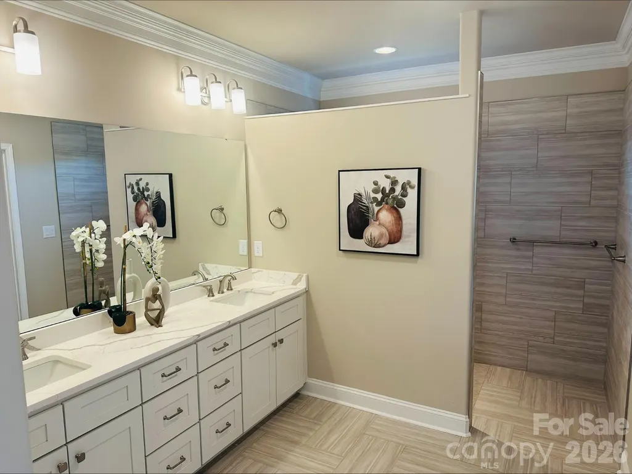
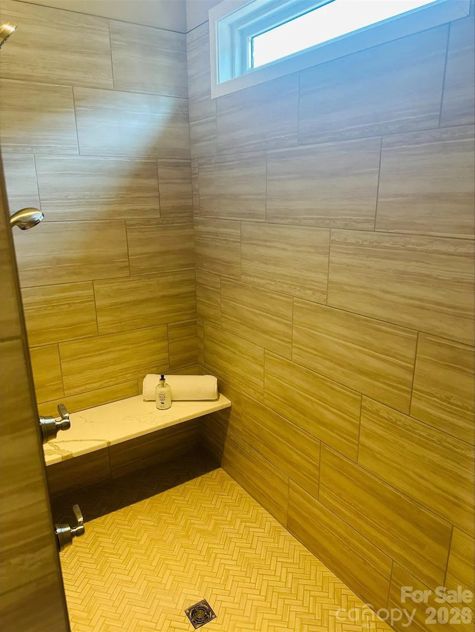
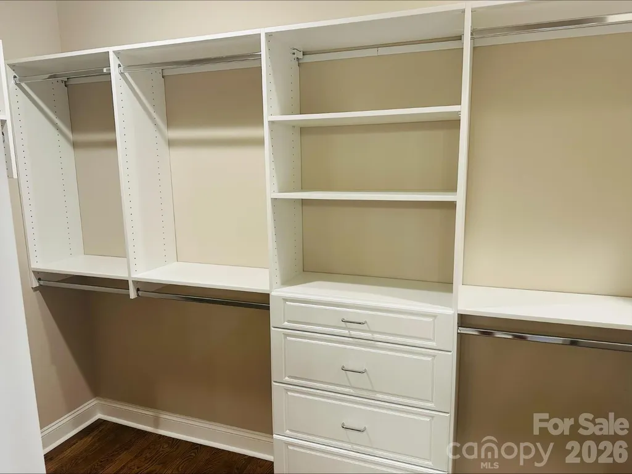
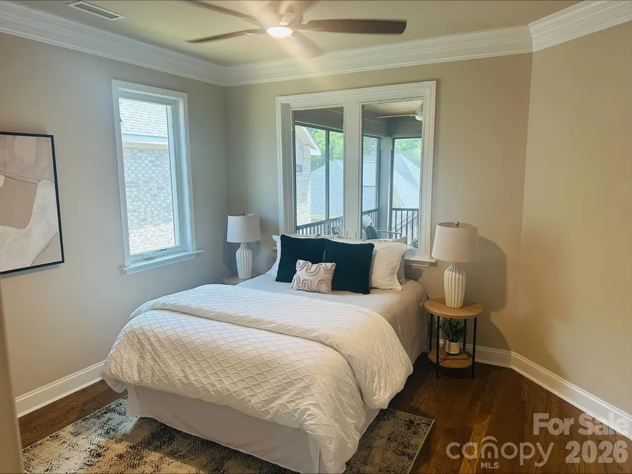
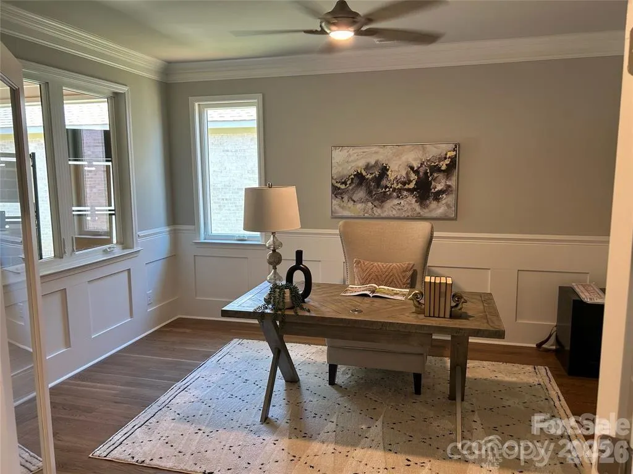
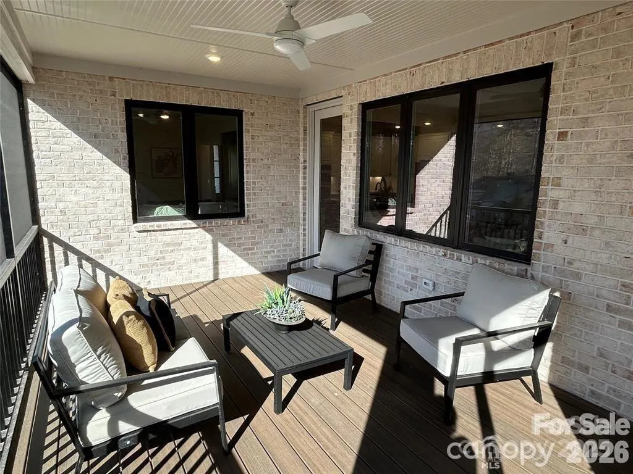
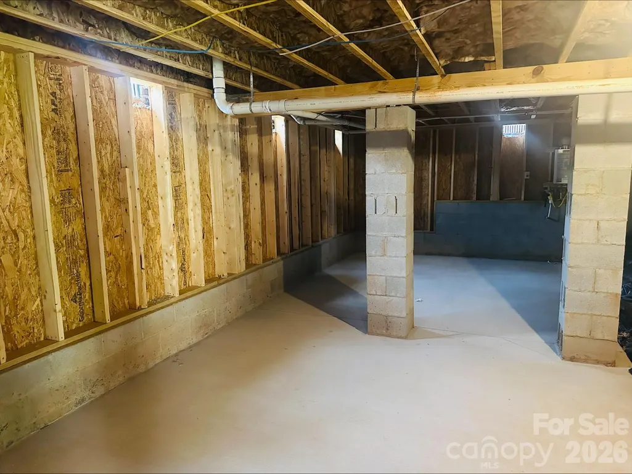
PRICE IMPROVEMENT ON OUR MODEL HOME FROM $614,000 to $599,000 PLUS ALL OF THE WARRANTIES YOU WON'T GET WITH A RESALE - IT'S AVAILABLE AND MOVE IN READY - leaseback opportunities available as well! This 3 bedroom 2 bath home has it all including; 4 sides brick, site finished hardwoords, a walk in tile shower, custom closets, a gourmet kitchen, a tall crawl space for all of your storage needs, an elevated covered porch and much much more! This plan in The Springs at Westport that can be built on one of our 2 remaining homesites! Proposed new construction that can be built in approximately 6 months! Amenities available in the community are; golf, tennis, pickle ball, swim, fitness in a beautiful clubhouse!
| Elementary School | Middle School | High School |
|---|---|---|
| Unspecified Elementary School | Unspecified Middle School | Unspecified High School |
| Price History | |
|---|---|
| 6/16/2026 | Listed $614,000 |
| 8/20/2026 | 3$599,000 |
General Features
| Living Area | 2050 |
|---|---|
| Sewer | County Sewer |
| Heating | Natural Gas |
| Cooling | Central Air |
| Appliances | Dishwasher,Gas Cooktop,Microwave,Oven |
| Development Status | Completed |
| HOA Fee | 174 |
| Garage Spaces | 2 |
| Construction Materials | Brick Full,Fiber Cement |
| Year Built | 2026 |
| Levels | One |
| Unit Number | 98 |
| Property Subtype | Single Family Residence |
| Parcel Number | 106453 |
| Assoc Fee Paid Per | Monthly |
| County | Lincoln |
| New Construction | Yes |
| Property Type | Residential |
| HOA | Yes |
| Subdivision Name | The Springs at Westport Club |
| Garage Y/N | Yes |
| Full Baths | 2 |
| High School | Unspecified |
| City | Denver |
| Senior Community Y/N | No |
| Lot Size Units | Acres |
| Carport Y/N | No |
| Elementary School | Unspecified |
| Middle/Junior High School | Unspecified |
| Standard Status | Active |
| CAR_HOASubjectTo | Required |
| Construction Type | Site Built |
Interior Features
| Basement (Y/N) | No |
|---|---|
| Fireplace Y/N | Yes |
| Above Grade Finished Area | 2050 |
| Laundry Features | Electric Dryer Hookup,Washer Hookup |
| Total Bedrooms | 3 |
| Total Baths | 2 |
| SqFt Main | 2050 |
| Bedroom | 3 |
Exterior Features
| Parking Features | Driveway,Attached Garage |
|---|---|
| Water Source | County Water |
| Lot Size Area | 0.079 |
| Foundation Details | Crawl Space |
| Road Surface Type | Concrete,Paved |
| Road Responsibility | Private Maintained Road |
| Main Level Garage YN | Yes |
Amenities
- Foreclosure
- Views
- Short Sale
- New Construction
- Adult 55+
- Lease To Own
- No HOA Fees
- Furnished
- Primary On Main
- Air Conditioning
- Seller Finance
- Green
- Fixer Upper
- Horse
- Golf
- Fireplace
- Deck
- Garage
- Basement
- Pool
Property vs Single Family Average in 28037
Price
Year Built
Visits

 Information deemed reliable but not guaranteed.
Property information provided courtesy of the Internet Exchange Program of the Greenville Association of Realtors.
The information being provided is for consumers personal, non-commercial use and may not be used for any purpose other than to identify prospective properties consumers may be interested in purchasing.
Data is updated as of September 13, 2026 11:48 PM UTC
Information deemed reliable but not guaranteed.
Property information provided courtesy of the Internet Exchange Program of the Greenville Association of Realtors.
The information being provided is for consumers personal, non-commercial use and may not be used for any purpose other than to identify prospective properties consumers may be interested in purchasing.
Data is updated as of September 13, 2026 11:48 PM UTC
 High Country Association of REALTORS (HCAOR) © Information is provided exclusively for consumers personal, non-commercial use, and may not be used for any purpose other than to identify prospective properties consumers may be interested in purchasing. The data is deemed reliable but is not guaranteed accurate by the MLS. Last Update: September 13, 2026 11:54 PM UTC
