
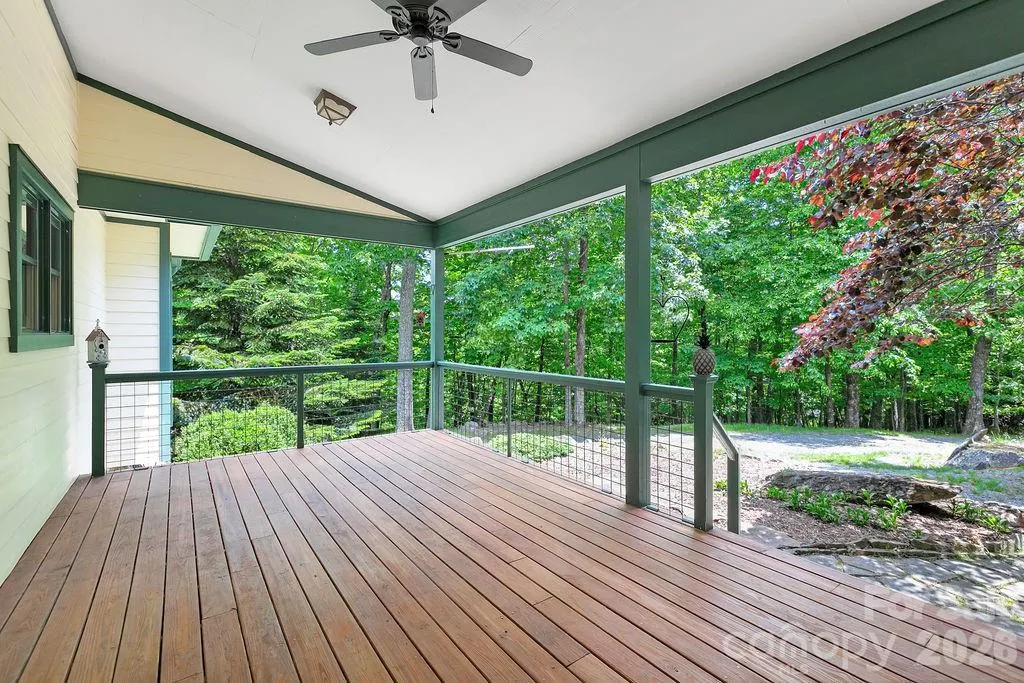
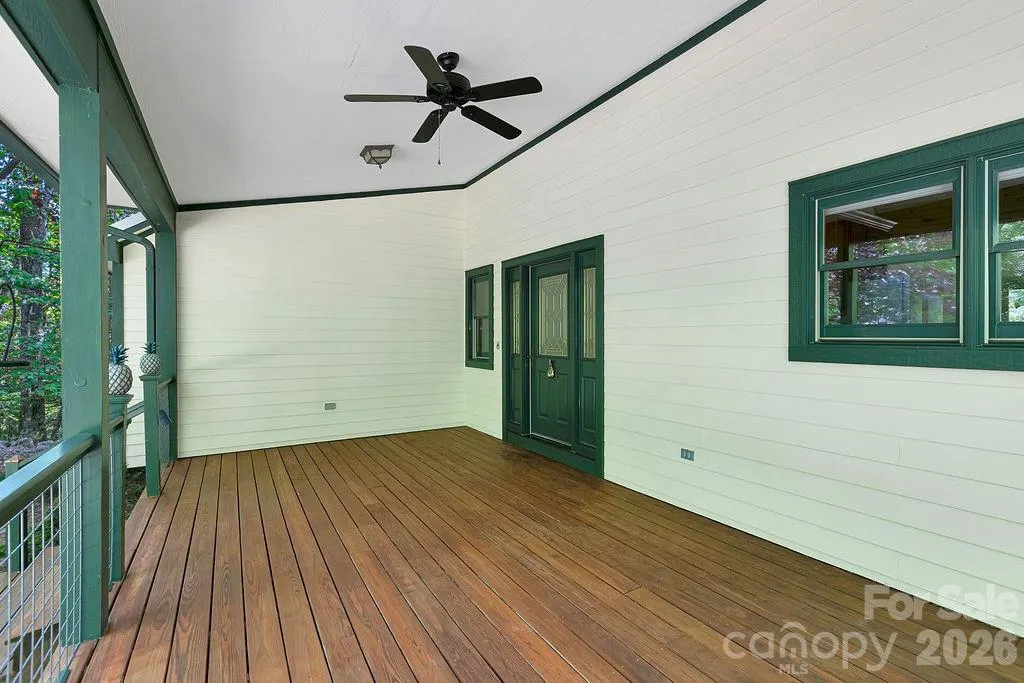
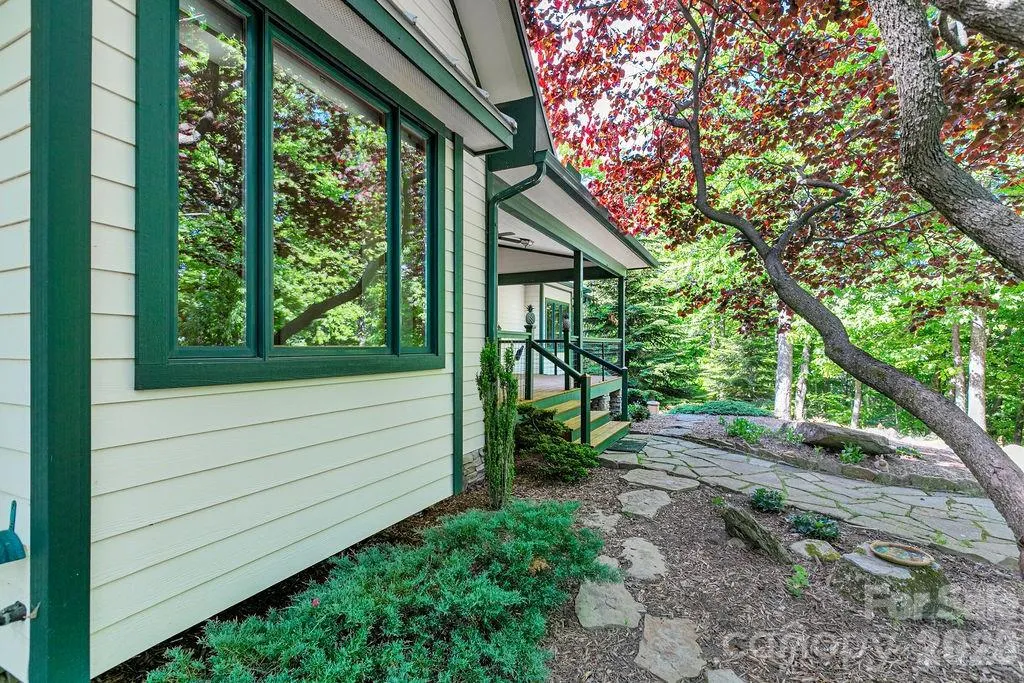
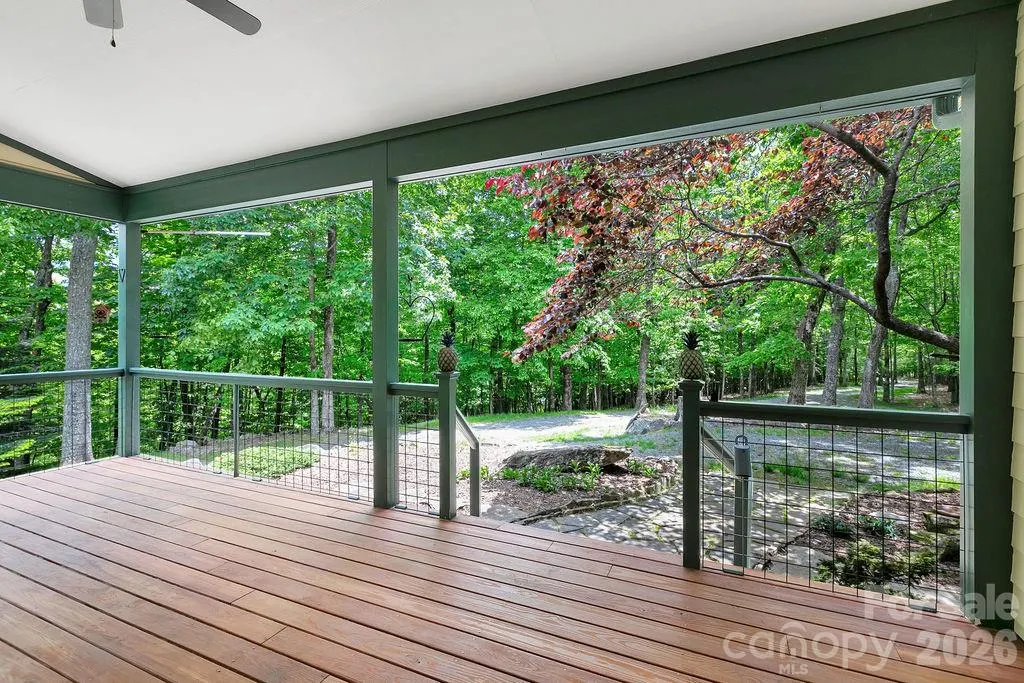
Views - Primary on Main
Address
40 Walnut Ridge Circle, Brevard, NC
Price
$ 1,199,000
Property Attributes
- ID#4363640
- TypeSingle Family
- Listing Status Active
- CountyTRANSYLVANIA
- CityBrevard
- AreaTransylvania County
- NeighborhoodEagle Lake
- Zip28712
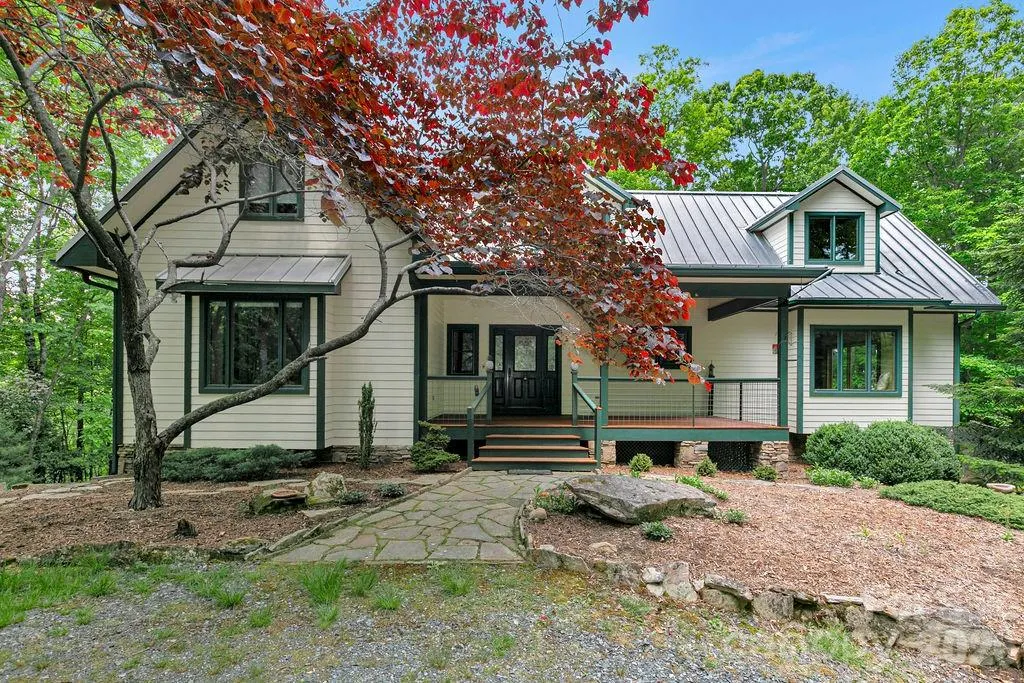
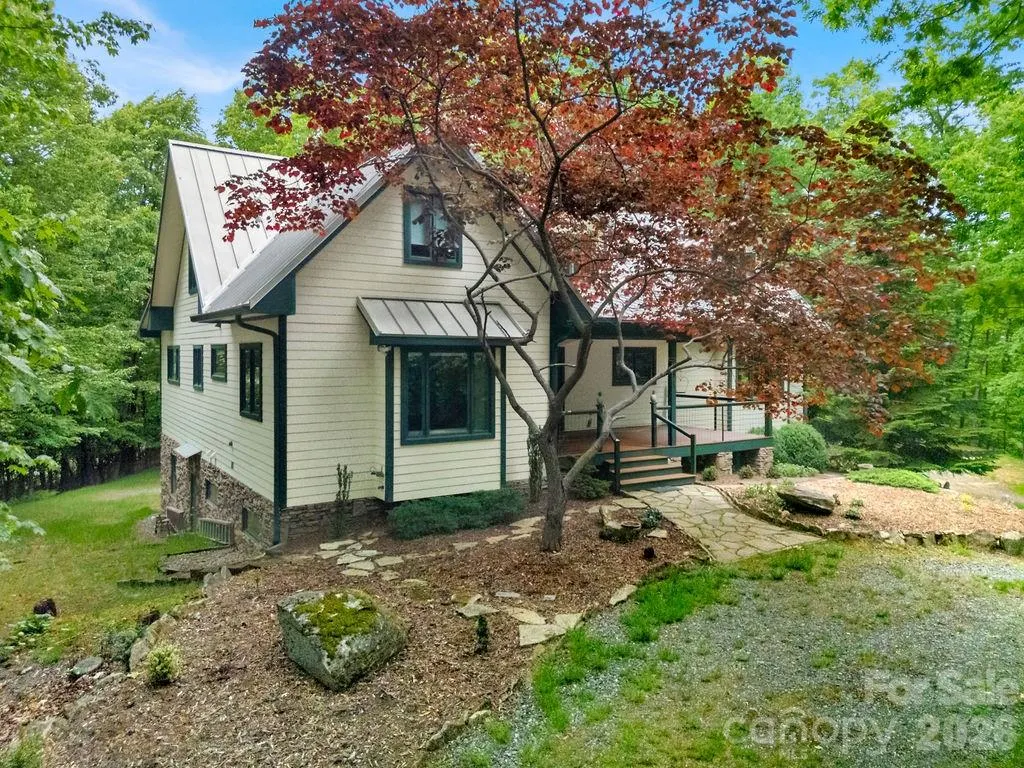
- StyleArts and Crafts,Bungalow
- Year Built2002
- Price$ 1,199,000
- Bedrooms3
- Full Bathrooms3
- Half Bathrooms0
- Sqr Footage3047
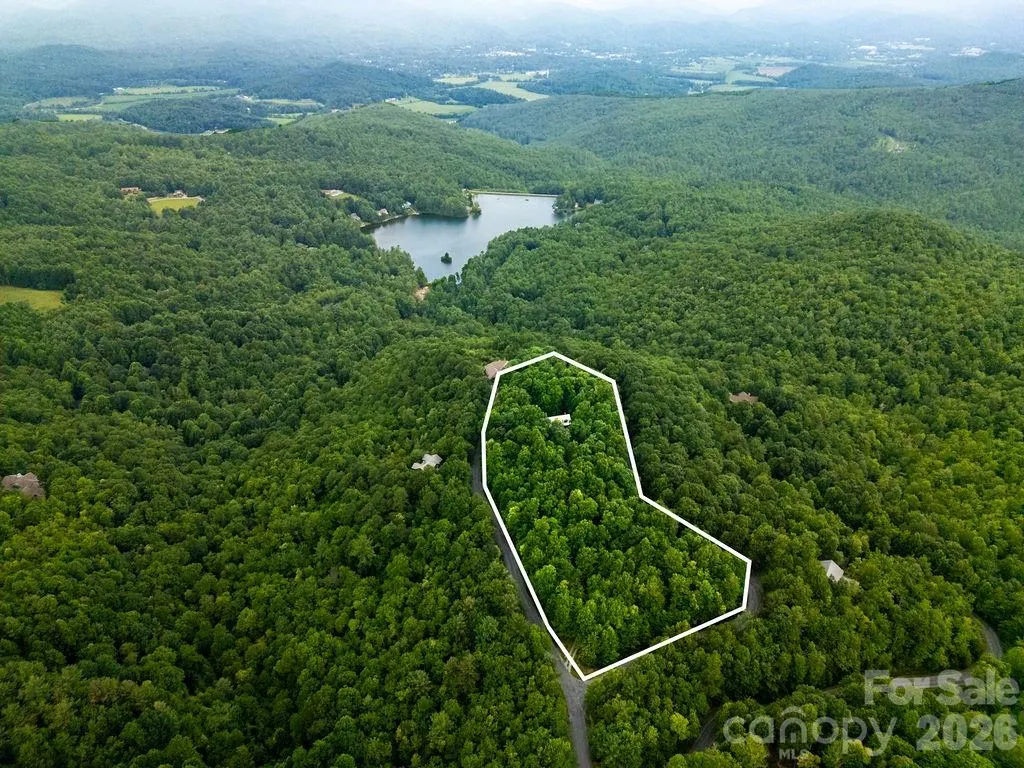
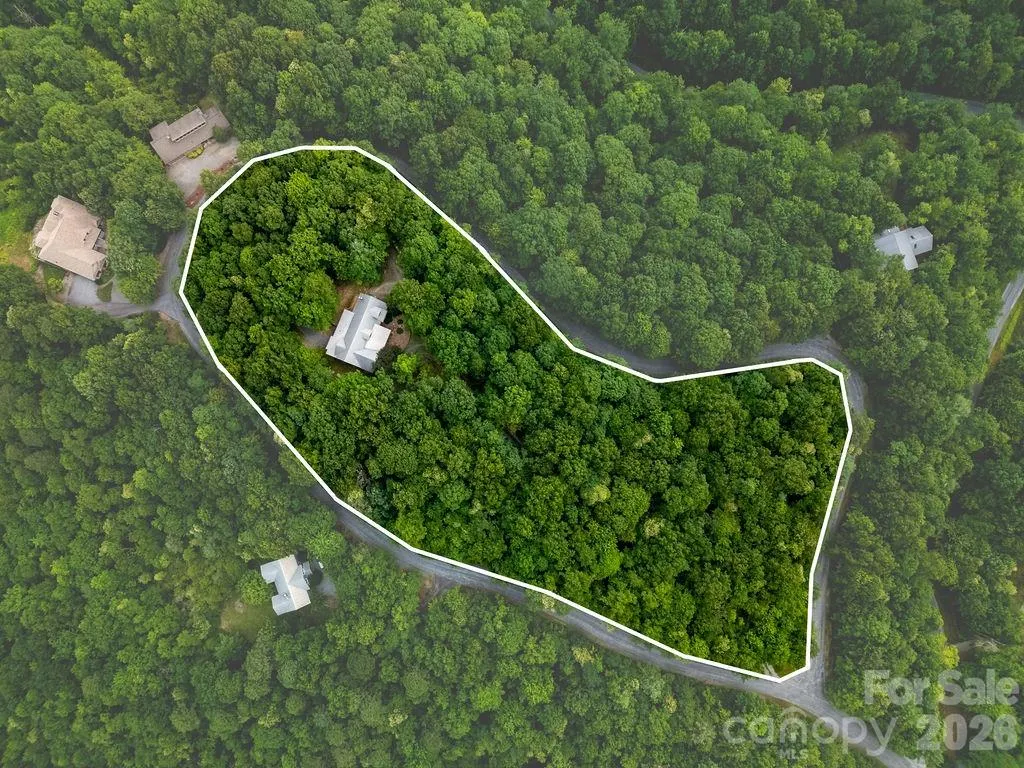
- Lot Size4.72 Acres
Data Source:
Canopy MLS
Property Description
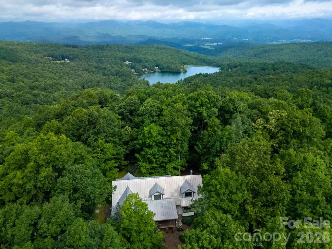
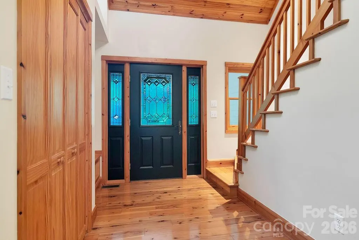
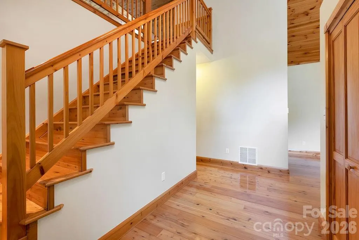
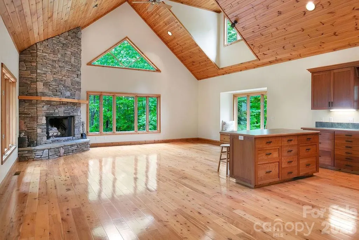
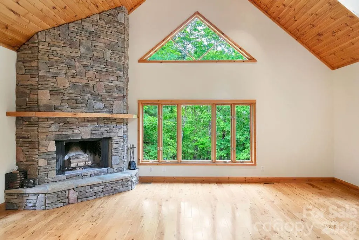
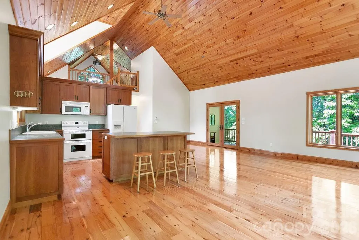
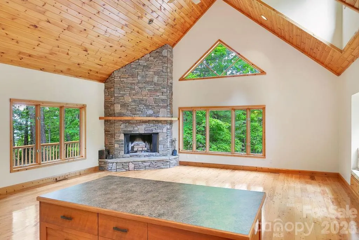
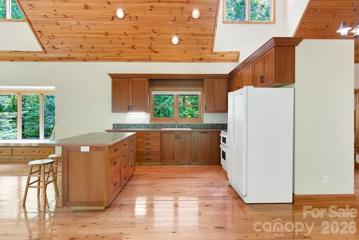
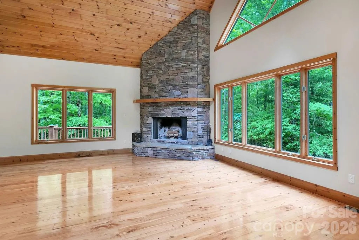
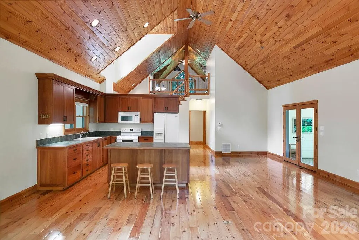
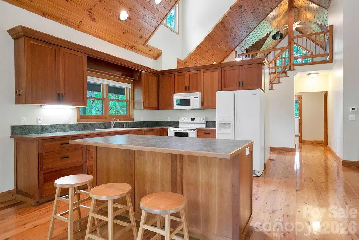
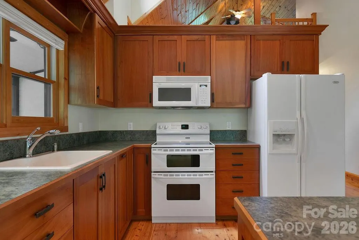
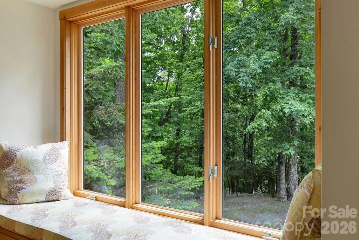
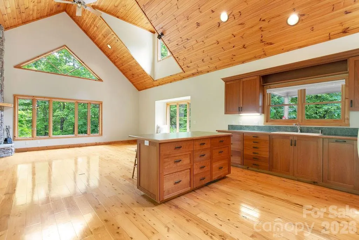
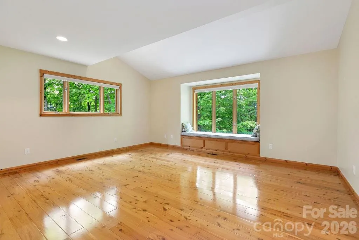
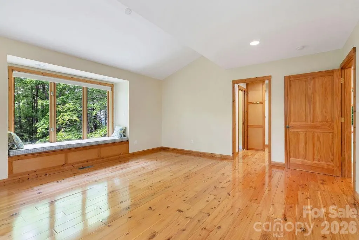
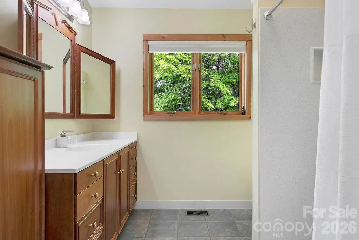
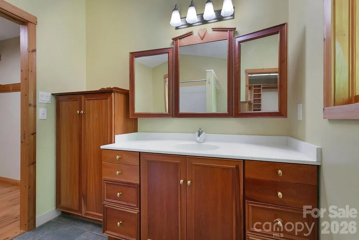
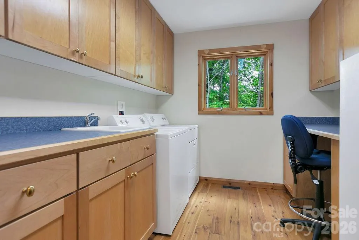
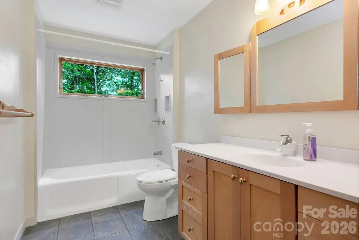
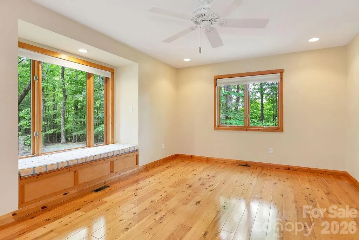
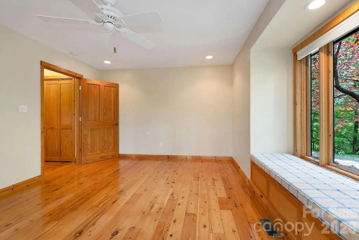
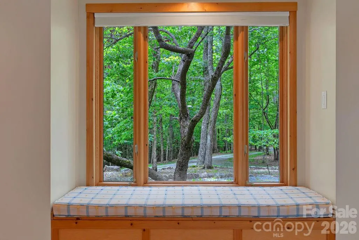
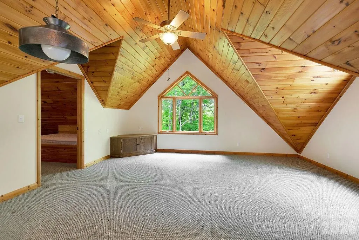
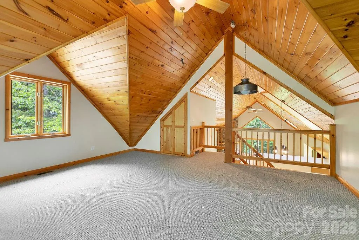
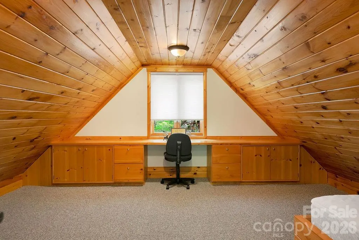
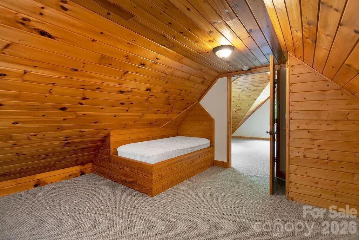
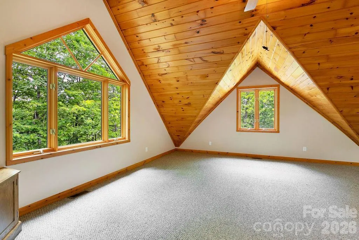
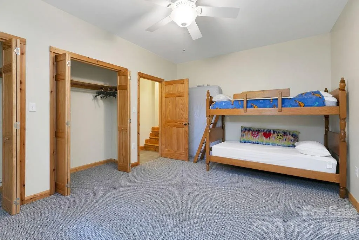
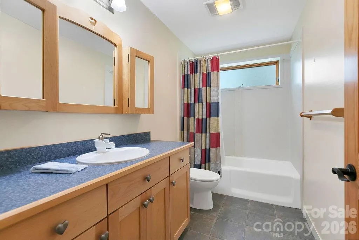
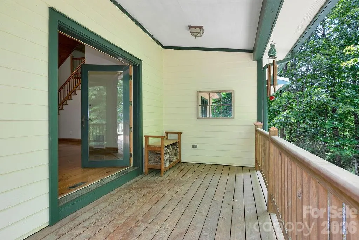
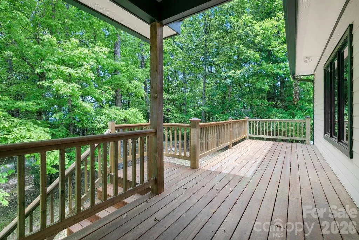
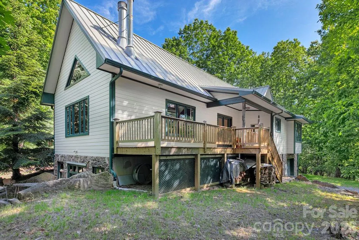
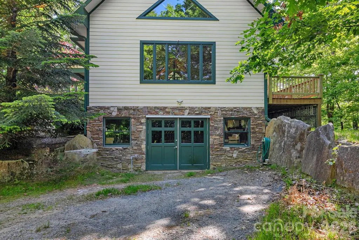
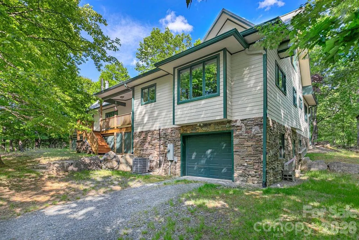
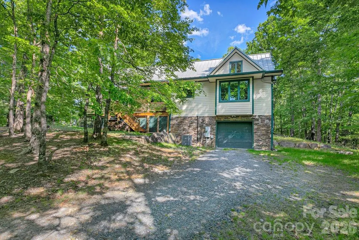
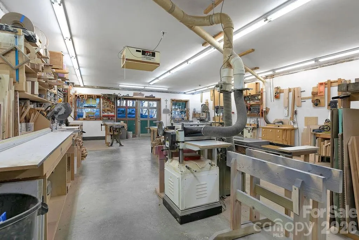
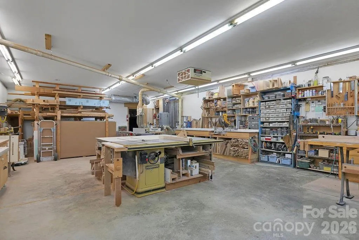
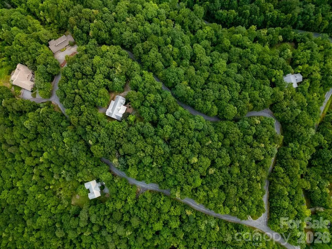
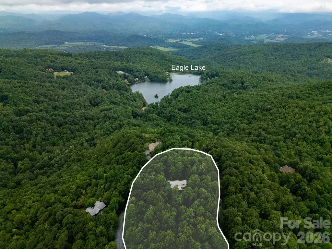
CHECK OUT THE VIDEO -- Welcome to 40 Walnut Ridge Circle, a custom-built mountain retreat offering 3 bedrooms and 3 baths on nearly 5 acres of private, wooded land at the top of Walnut Ridge in the sought-after Eagle Lake community. This exceptional home combines quality craftsmanship, natural beauty, and thoughtful design in a peaceful, elevated setting. Step inside to a stunning great room with cathedral ceilings and floor-to-ceiling windows, filling the space with natural light and showcasing the surrounding landscape. A stone fireplace creates a warm focal point, perfect for cozy evenings. The home features Australian cypress flooring, custom cherry cabinetry in the kitchen and primary suite, and maple cabinetry throughout the rest of the home, highlighting the attention to detail and high-end finishes. The layout is designed with privacy in mind, offering comfortable separation for guests and family. The upper level includes a spacious family room along with a bonus office/den or additional guest space, providing flexibility for a variety of needs. The lower level is a true standout, featuring a woodworker’s dream workshop along with a separate garage for additional storage or workspace. Located within the Eagle Lake community, residents enjoy access to a 32-acre private lake, ideal for swimming, fishing, boating and beach access, all while being just minutes from downtown Brevard, DuPont State Forest, Pisgah National Forest, and a short drive to the Asheville Regional Airport. With its combination of privacy, craftsmanship, and access to both nature and community amenities, 40 Walnut Ridge Circle offers a rare opportunity to experience the best of mountain living.
| Elementary School | Middle School | High School |
|---|---|---|
| Brevard Elementary School | Brevard Middle School | Brevard High School |
| Price History | |
|---|---|
| 4/1/2026 | Listed $1,550,000 |
| 5/4/2026 | 7$1,450,000 |
| 6/29/2026 | 11$1,299,000 |
| 8/11/2026 | 8$1,199,000 |
General Features
| Living Area | 3047 |
|---|---|
| Sewer | Septic Installed |
| Heating | Central,Heat Pump |
| Cooling | Central Air,Electric |
| Appliances | Dishwasher,Electric Oven,Electric Range,Refrigerator,Washer/Dryer |
| HOA Fee | 1500 |
| Garage Spaces | 2 |
| Patio/Porch Features | Covered,Deck,Front Porch,Rear Porch |
| Architectural Style | Arts and Crafts,Bungalow |
| Construction Materials | Fiber Cement |
| Year Built | 2002 |
| View | Mountain(s),Winter |
| Levels | One and One Half |
| Property Subtype | Single Family Residence |
| Parcel Number | 8594-61-8703-000 |
| Elevation | 3000 |
| Assoc Fee Paid Per | Annually |
| County | Transylvania |
| New Construction | No |
| Property Type | Residential |
| HOA | Yes |
| Subdivision Name | Eagle Lake |
| Garage Y/N | Yes |
| Full Baths | 3 |
| Directions | From Transylvania County Courthouse,take Gaston Street to US-276 South/East Main Street for 0.1 miles,turn left onto US-276 South/East Main Street and continue for 2.3 miles,turn left onto Becky Moun |
| High School | Brevard |
| City | Brevard |
| Association Name | Sam Christian |
| Senior Community Y/N | No |
| Lot Size Units | Acres |
| Carport Y/N | No |
| Elementary School | Brevard |
| Middle/Junior High School | Brevard |
| Additional Parcels Y/N | No |
| Virtual Tour | https://youtu.be/WwNOtscqfNY |
| Standard Status | Active |
| CAR_HOASubjectTo | Required |
| Construction Type | Site Built |
| Tax Assessed Value | 970010 |
| Virtual Tour | https://youtu.be/WwNOtscqfNY |
| Listing Terms | Cash,Conventional |
Interior Features
| Basement | Basement Garage Door,Basement Shop,Daylight,Exterior Entry,Finished,Interior Entry,Partially Finished,Storage Space,Walk-Out Access,Walk-Up Access |
|---|---|
| Fireplace Features | Great Room |
| Basement (Y/N) | Yes |
| Fireplace Y/N | Yes |
| Above Grade Finished Area | 2602 |
| Laundry Features | Utility Room |
| Total Bedrooms | 3 |
| Below Grade Finished Area | 445 |
| Total Baths | 3 |
| SqFt Main | 2056 |
| SqFt Garage | 568 |
| SqFt Upper | 546 |
| Bedroom | 2 |
Exterior Features
| Parking Features | Circular Driveway,Driveway,Attached Garage,Garage Door Opener,Garage Faces Rear,Garage Faces Side,Garage Shop |
|---|---|
| Lot Features | Private,Wooded,Views |
| Water Source | Well |
| Lot Size Area | 4.72 |
| Foundation Details | Basement |
| Road Surface Type | Gravel,Paved |
| Road Responsibility | Private Maintained Road |
| Main Level Garage YN | No |
Amenities
- Foreclosure
- Views
- Short Sale
- New Construction
- Adult 55+
- Lease To Own
- No HOA Fees
- Furnished
- Primary On Main
- Air Conditioning
- Seller Finance
- Green
- Fixer Upper
- Horse
- Golf
- Fireplace
- Deck
- Garage
- Basement
- Pool
Property vs Single Family Average in 28712
Price
Year Built
Visits

 Information deemed reliable but not guaranteed.
Property information provided courtesy of the Internet Exchange Program of the Greenville Association of Realtors.
The information being provided is for consumers personal, non-commercial use and may not be used for any purpose other than to identify prospective properties consumers may be interested in purchasing.
Data is updated as of September 13, 2026 11:48 PM UTC
Information deemed reliable but not guaranteed.
Property information provided courtesy of the Internet Exchange Program of the Greenville Association of Realtors.
The information being provided is for consumers personal, non-commercial use and may not be used for any purpose other than to identify prospective properties consumers may be interested in purchasing.
Data is updated as of September 13, 2026 11:48 PM UTC
 High Country Association of REALTORS (HCAOR) © Information is provided exclusively for consumers personal, non-commercial use, and may not be used for any purpose other than to identify prospective properties consumers may be interested in purchasing. The data is deemed reliable but is not guaranteed accurate by the MLS. Last Update: September 13, 2026 11:54 PM UTC
