
Price Reduction


Address
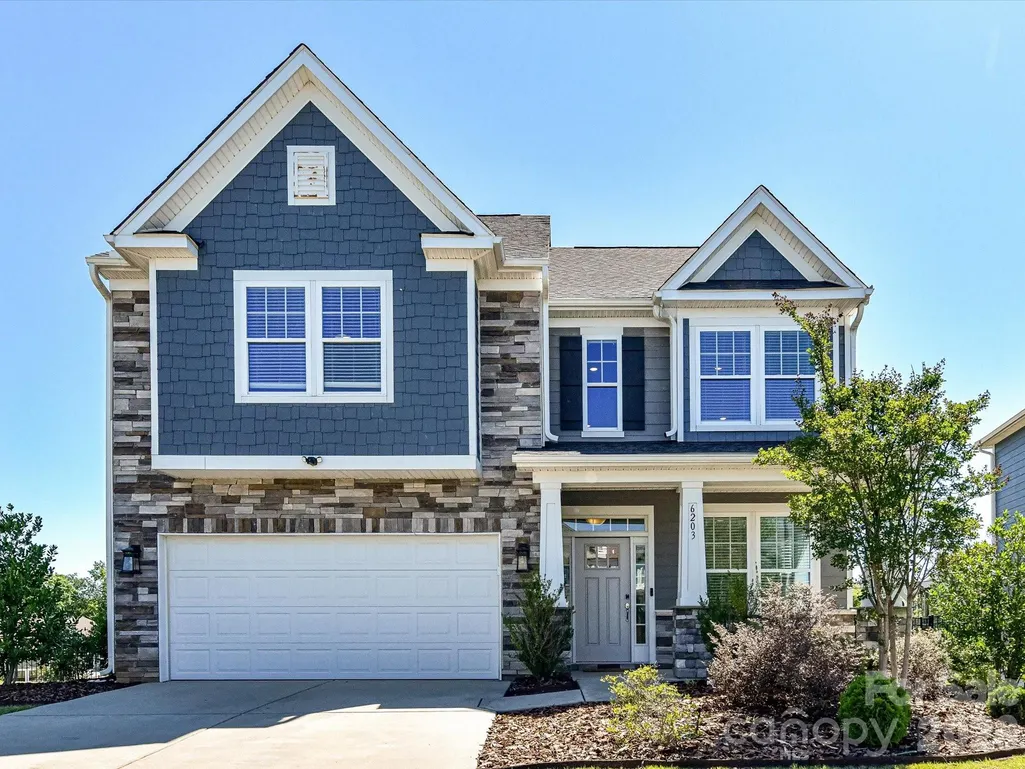
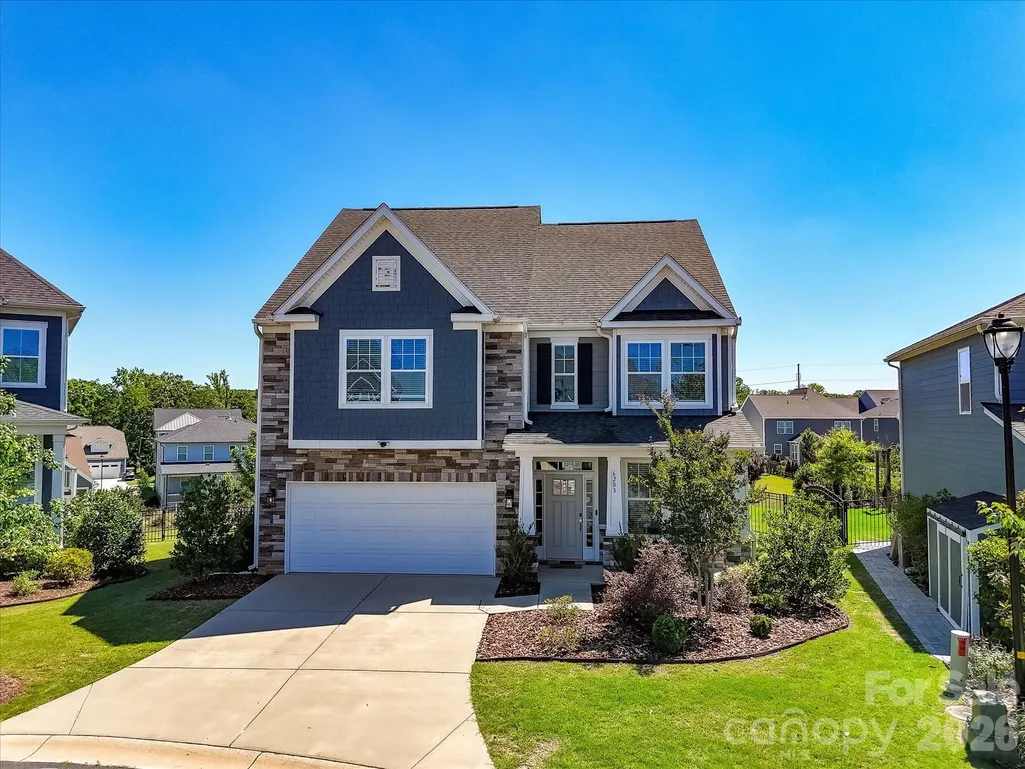
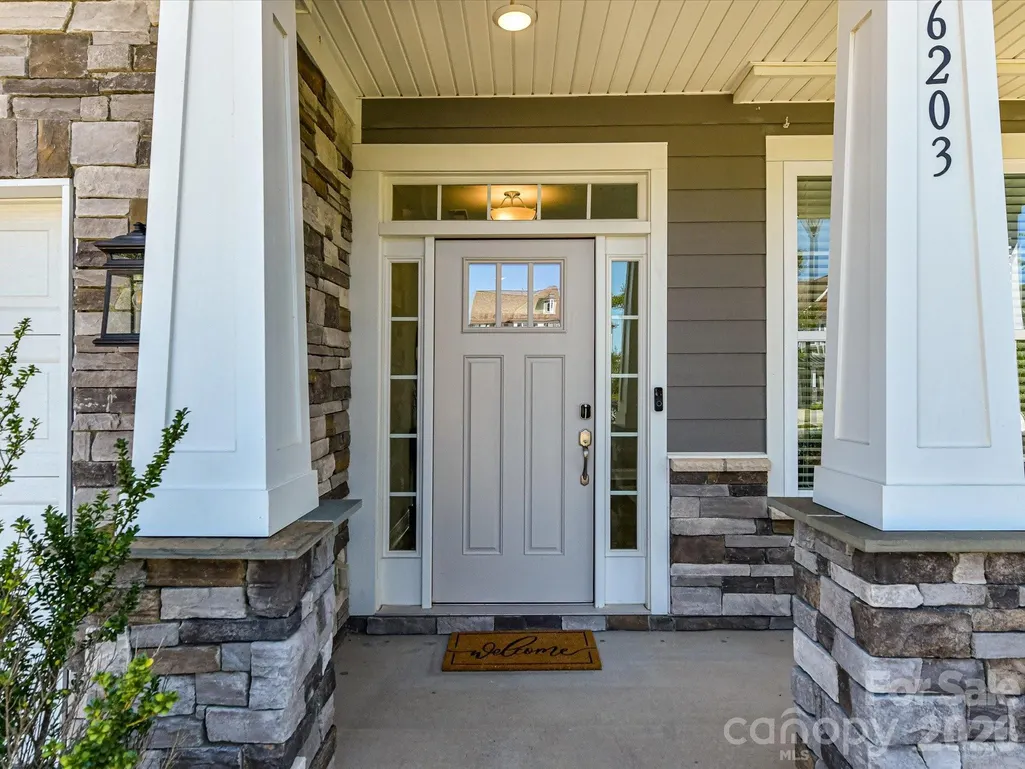
6203 Six String Court, Fort Mill, SC
Price
$ 658,000
Property Attributes
- ID#4385679
- TypeSingle Family
- Listing Status Active
- CountyYORK
- CityFort Mill
- AreaYork County
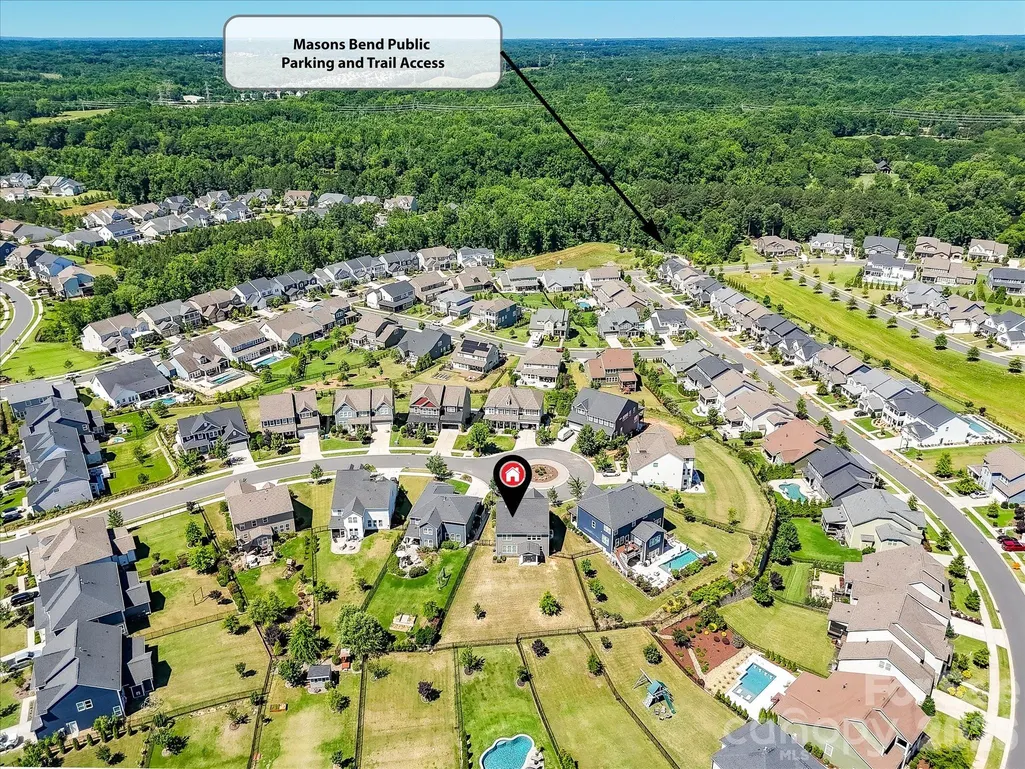
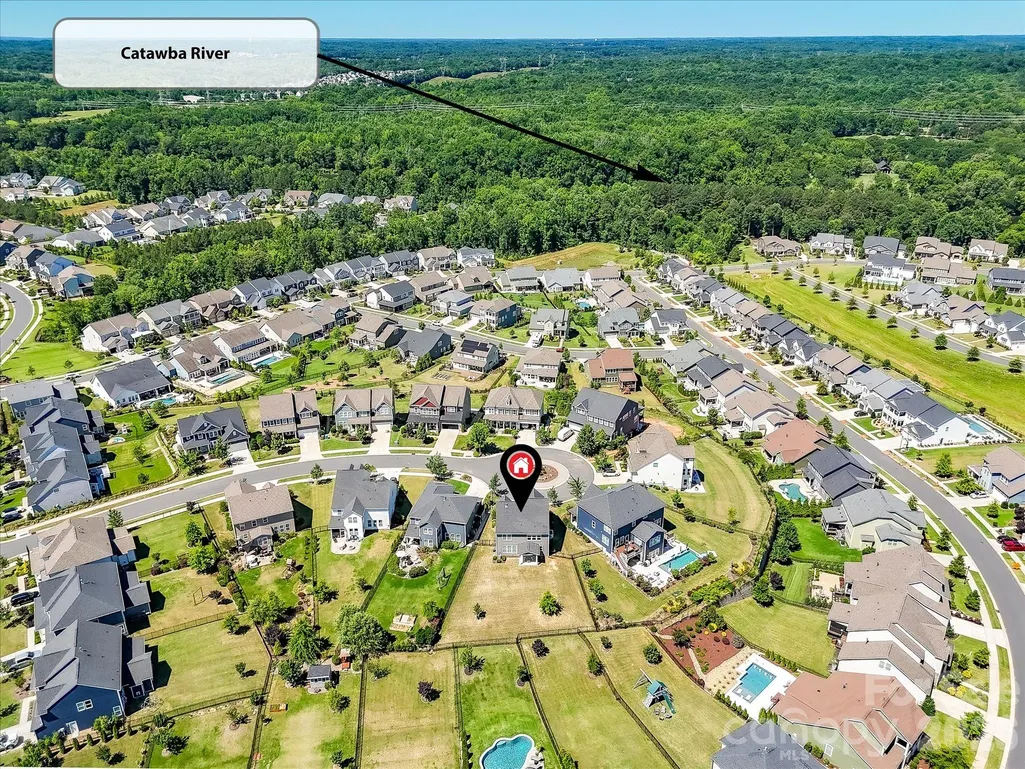
- NeighborhoodMasons Bend
- Zip29708
- StyleTransitional
- Year Built2020
- Price$ 658,000
- Bedrooms3
- Full Bathrooms2
- Half Bathrooms1
- Sqr Footage2518
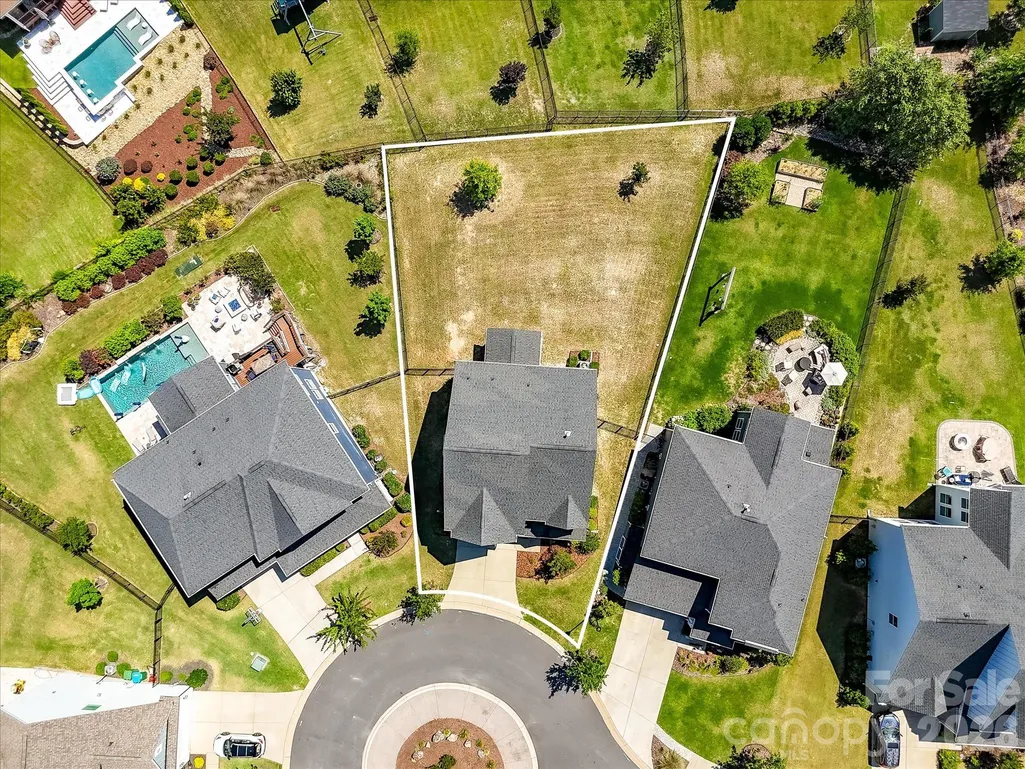
- Lot Size0.23 Acres
Data Source:
Canopy MLS
Property Description
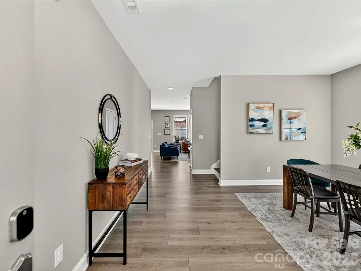
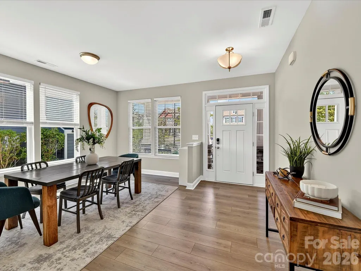
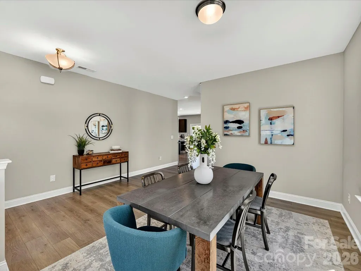
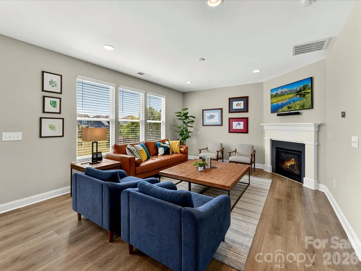
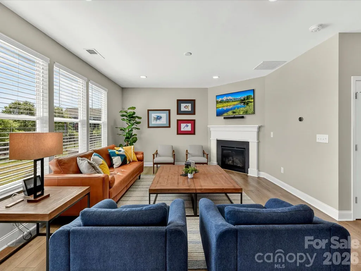
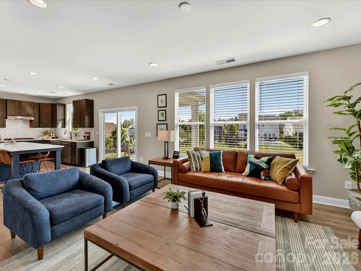
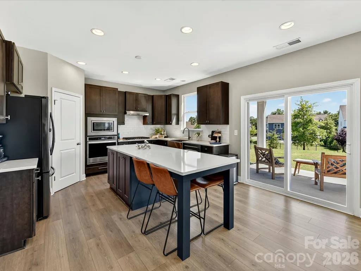
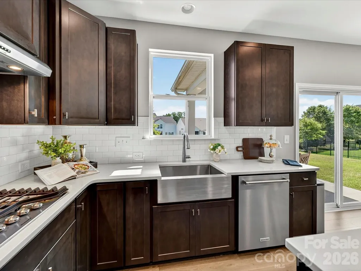
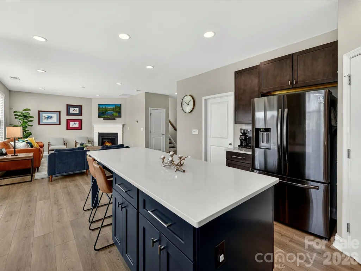
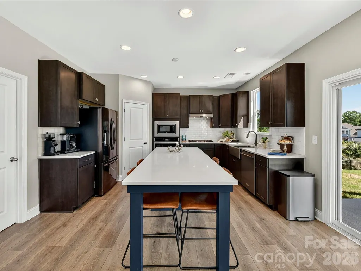
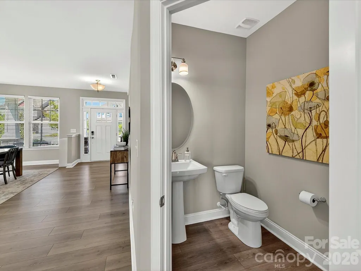
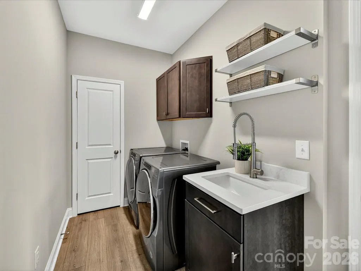
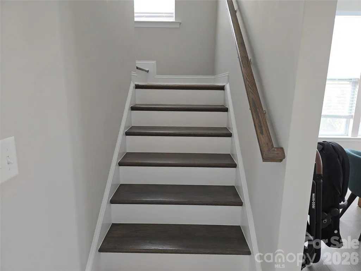
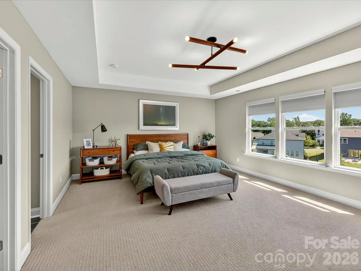
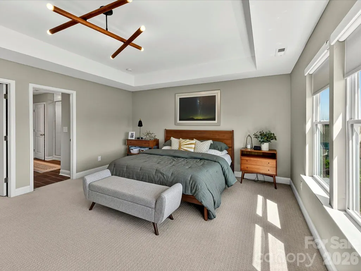
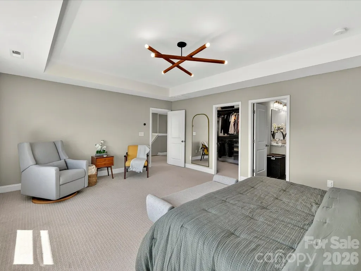
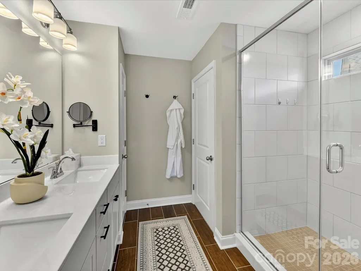
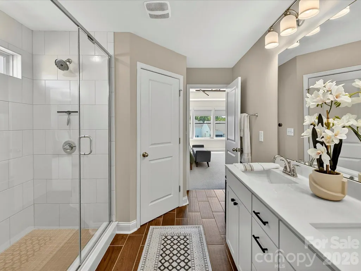
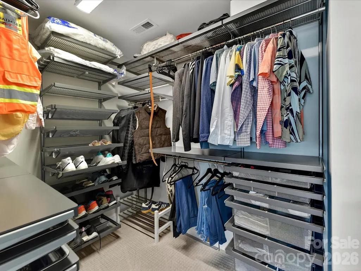
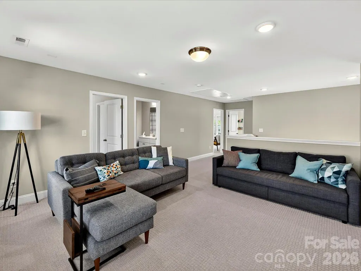
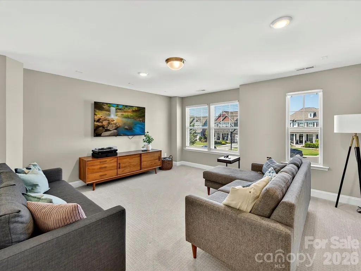
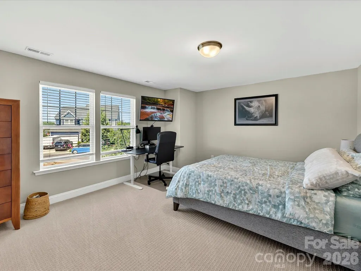
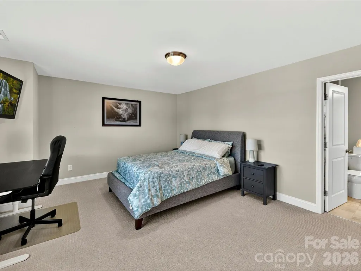
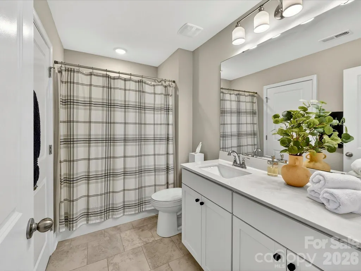
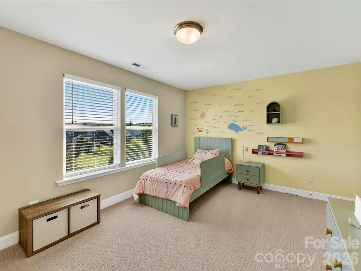
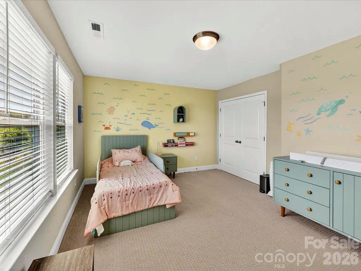
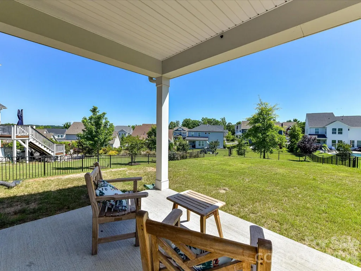
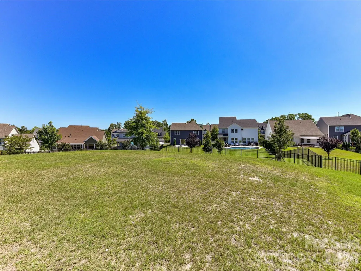
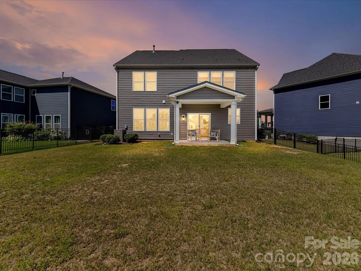
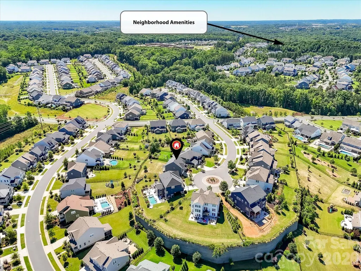
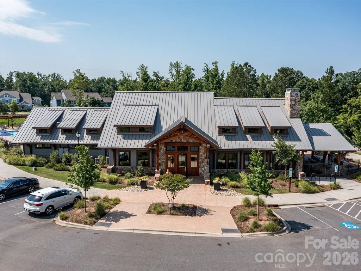
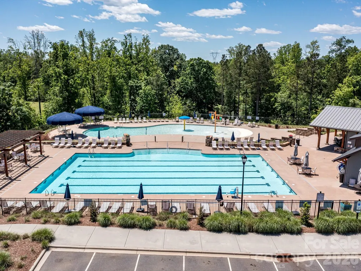
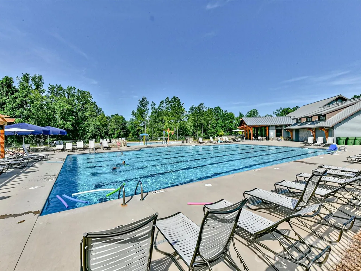
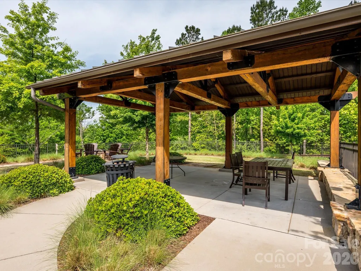
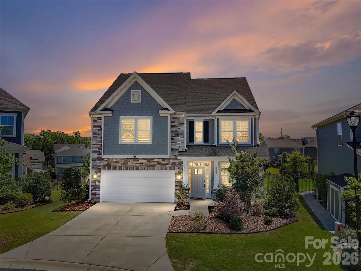
WOW TERRIFIC VALUE FOR THIS AMAZING HOME THAT LIVES LARGE! There is a lot of space in this home! Loft on Upper Level too! THIS HOME BOASTS OF Very Large Bedrooms that can be multi use- PLUS Loft! The Open Floorplan Feels very Livable! WONDERFUL LOCATION on Cul-de-Sac with Larger FENCED .23 Lot! Convenient to I77, Baxter Village and Services! You will LOVE the OPEN FLOORPLAN with Wide Plank LVP Flooring on Main Level. Large Dining or Flex Room to USE AS YOU NEED! The Kitchen has Redesigned Island with Quartz and Sitting Areas. Stainless Steel Farmhouse Sink, Built-in Wall Oven and Microwave! Quartz Counters, Subway Tiled Backsplash, Gas Cooktop, Refrigerator and Walk in Pantry! Spacious Laundry with Utility Sink, Cabinets and Washer/Dryer to Remain! Staircase leading to 2nd Floor has Wood Treads. Upper-Level Bedrooms are HUGE! Upgraded Carpeting on Upper Level. Baths with Tiled Flooring. Primary Bedroom Tray Ceiling enhanced with Custom Modern Light Fixture. Primary Sitting Area. Primary Walk in Closet with Closet System. Primary Bath with Semi-Frameless Shower Door and Tiled Surround, Vanity with Dual Intergraded Sinks and Quartz Counters. Large Plank Subway Tiled Flooring. Linen Closet. Covered Rear Patio with Fenced yard has plenty of Yard for Play. Garage has Loft for storage. Home wired for Surround Sound. Mason's Bend is a highly desirable Neighborhood with Fantastic Amenity Center and Walking Trails. PLUS, Elementary School located within the Community!!! Come enjoy Living in Masons' Bend and Popular Fort Mill location!
| Elementary School | Middle School | High School |
|---|---|---|
| Unspecified Elementary School | Unspecified Middle School | Unspecified High School |
| Price History | |
|---|---|
| 5/28/2026 | Listed $700,000 |
| 6/14/2026 | 3$685,000 |
| 7/21/2026 | 3$668,000 |
| 9/8/2026 | 2$658,000 |
General Features
| Living Area | 2518 |
|---|---|
| Sewer | Public Sewer |
| Heating | Forced Air,Natural Gas |
| Cooling | Central Air |
| Utilities | Cable Available,Electricity Connected,Natural Gas,Underground Power Lines |
| Roof | Architectural Shingle |
| Appliances | Dishwasher,Disposal,Gas Water Heater,Microwave,Refrigerator,Wall Oven,Washer/Dryer |
| Zoning | SFR |
| HOA Fee | 385 |
| Garage Spaces | 2 |
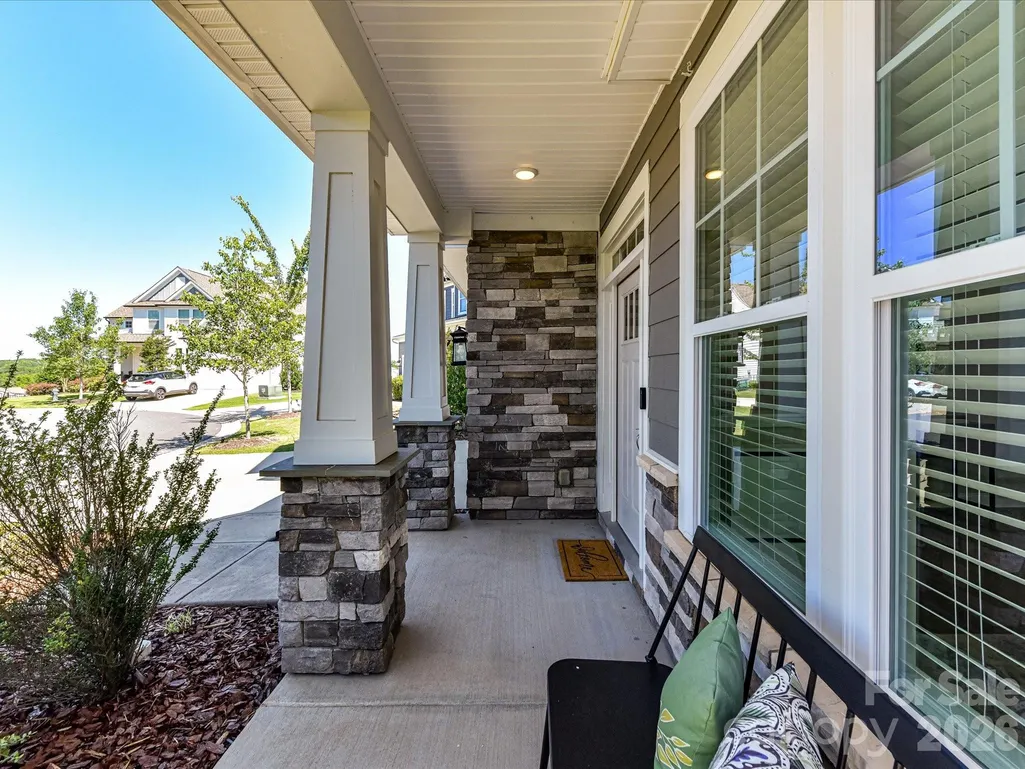
| Patio/Porch Features | Covered,Front Porch,Patio |
| Architectural Style | Transitional |
| Security Features | Carbon Monoxide Detector(s),Smoke Detector(s) |
| Construction Materials | Fiber Cement,Stone Veneer |
| Exclusions | Cameras and workbench do not remain |
| Year Built | 2020 |
| Levels | Two |
| Property Subtype | Single Family Residence |
| Parcel Number | 020-30-01-467 |
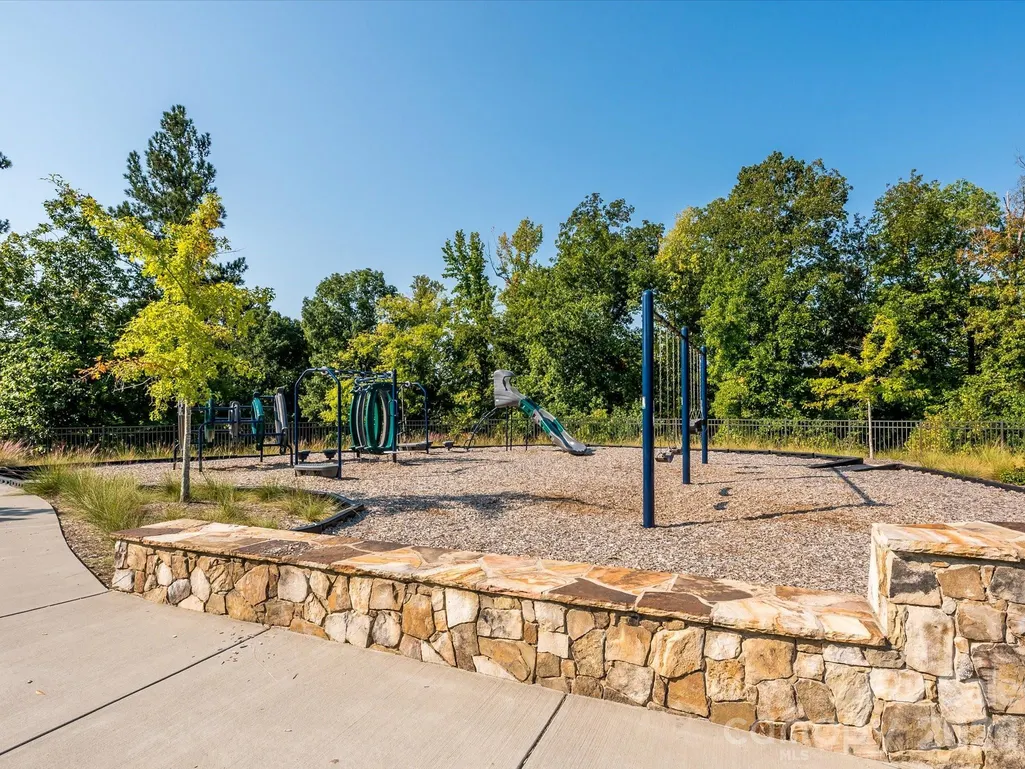
| Community Features | Clubhouse,Outdoor Pool,Playground,Street Lights |
| Assoc Fee Paid Per | Quarterly |
| County | York |
| New Construction | No |
| Property Type | Residential |
| HOA | Yes |
| Subdivision Name | Masons Bend |
| Garage Y/N | Yes |
| Full Baths | 2 |
| High School | Unspecified |
| City | Fort Mill |
| Association Name | Cams |
| Senior Community Y/N | No |
| Lot Size Units | Acres |
| Carport Y/N | No |
| Elementary School | Unspecified |
| Middle/Junior High School | Unspecified |
| Additional Parcels Y/N | No |
| Virtual Tour | https://wehaveashowing.com/6203-Six-String-Ct |
| Builder Name | Fielding Homes |
| Standard Status | Active |
| CAR_HOASubjectTo | Required |
| Construction Type | Site Built |
| Restrictions | Architectural Review |
| Tax Assessed Value | 570700 |
| Virtual Tour | https://wehaveashowing.com/6203-Six-String-Ct |
| Listing Terms | Cash,Conventional,FHA,USDA Loan,VA Loan |
Interior Features
| Interior Amenities | Kitchen Island,Open Floorplan,Pantry,Walk-In Closet(s) |
|---|---|
| Flooring | Vinyl |
| Fireplace Features | Family Room |
| Basement (Y/N) | No |
| Window Features | Insulated Window(s) |
| Fireplace Y/N | Yes |
| Above Grade Finished Area | 2518 |
| Half Baths | 1 |
| Laundry Features | Laundry Room,Main Level,Sink |
| Total Bedrooms | 3 |
| Total Baths | 3 |
| SqFt Main | 1040 |
| SqFt Garage | 406 |
| SqFt Upper | 1478 |
Exterior Features
| Fencing | Fenced |
|---|---|
| Parking Features | Driveway,Attached Garage,Garage Door Opener,Keypad Entry |
| Lot Features | Cul-De-Sac,Level,Rolling Slope |
| Water Source | City |
| Lot Size Area | 0.23 |
| Foundation Details | Slab |
| Lot Dimensions | 23x24x129x102x158 |
| Road Surface Type | Concrete,Paved |
| Door Features | Sliding Doors |
| Road Responsibility | Publicly Maintained Road |
| Main Level Garage YN | Yes |
Amenities
- Foreclosure
- Views
- Short Sale
- New Construction
- Adult 55+
- Lease To Own
- No HOA Fees
- Furnished
- Primary On Main
- Air Conditioning
- Seller Finance
- Green
- Fixer Upper
- Horse
- Golf
- Fireplace
- Deck
- Garage
- Basement
- Pool
Property vs Single Family Average in 29708
Price
Year Built
Visits

 Information deemed reliable but not guaranteed.
Property information provided courtesy of the Internet Exchange Program of the Greenville Association of Realtors.
The information being provided is for consumers personal, non-commercial use and may not be used for any purpose other than to identify prospective properties consumers may be interested in purchasing.
Data is updated as of September 15, 2026 7:45 AM UTC
Information deemed reliable but not guaranteed.
Property information provided courtesy of the Internet Exchange Program of the Greenville Association of Realtors.
The information being provided is for consumers personal, non-commercial use and may not be used for any purpose other than to identify prospective properties consumers may be interested in purchasing.
Data is updated as of September 15, 2026 7:45 AM UTC
 High Country Association of REALTORS (HCAOR) © Information is provided exclusively for consumers personal, non-commercial use, and may not be used for any purpose other than to identify prospective properties consumers may be interested in purchasing. The data is deemed reliable but is not guaranteed accurate by the MLS. Last Update: September 15, 2026 7:36 AM UTC
