
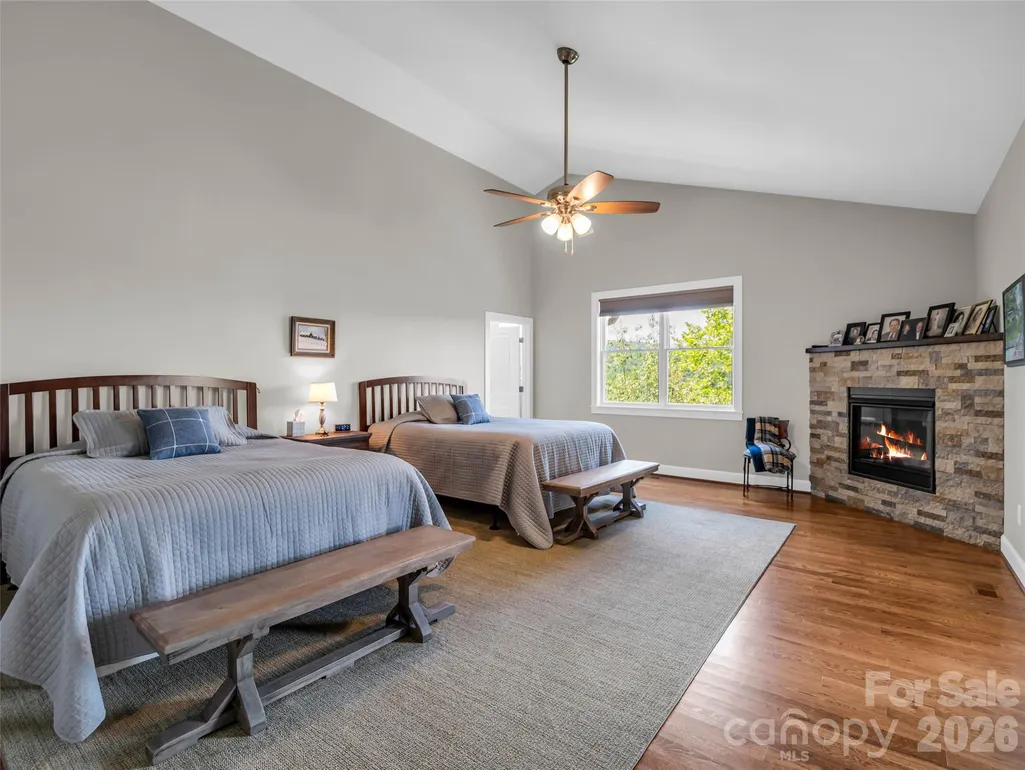
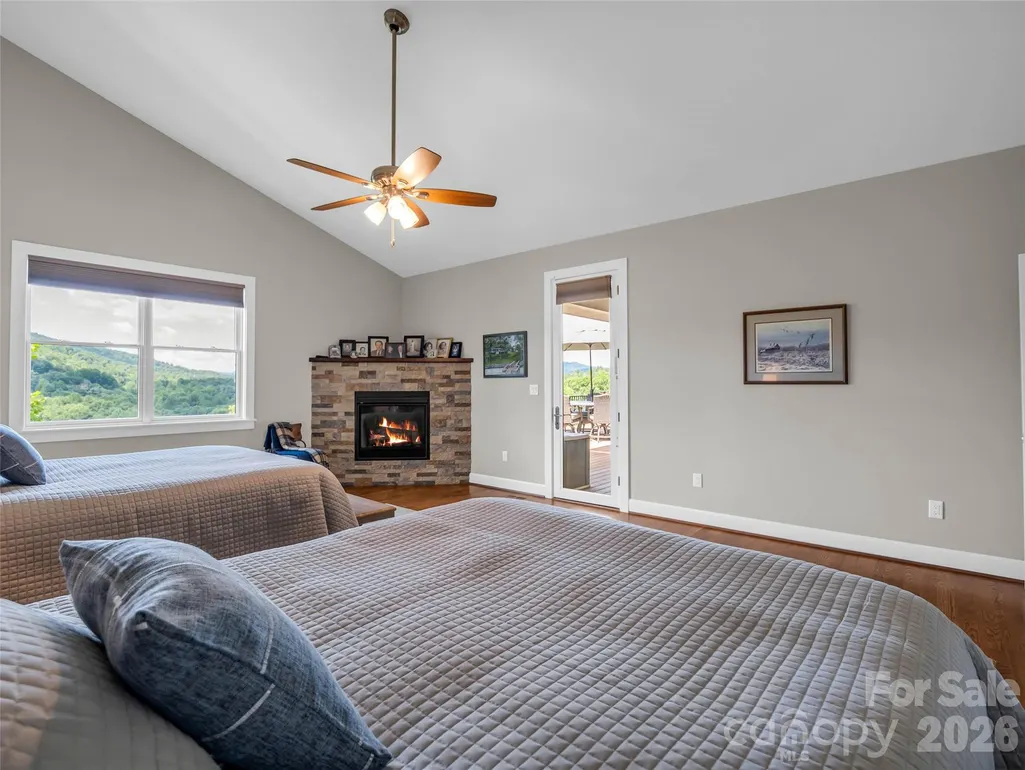
Views - Primary on Main
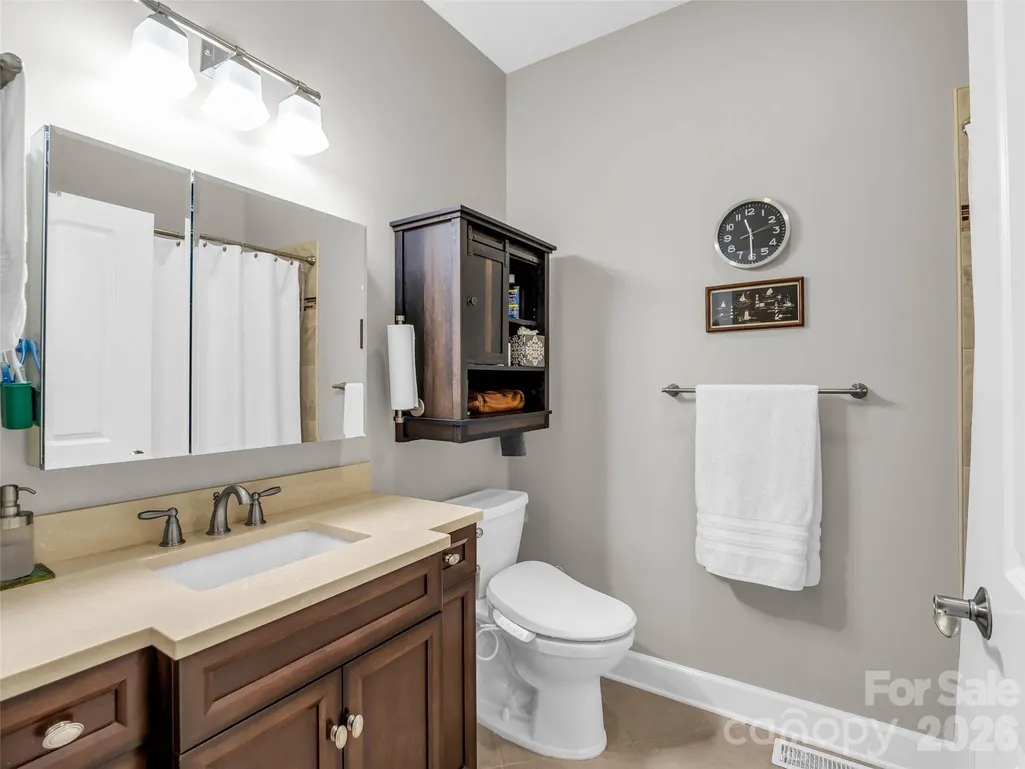
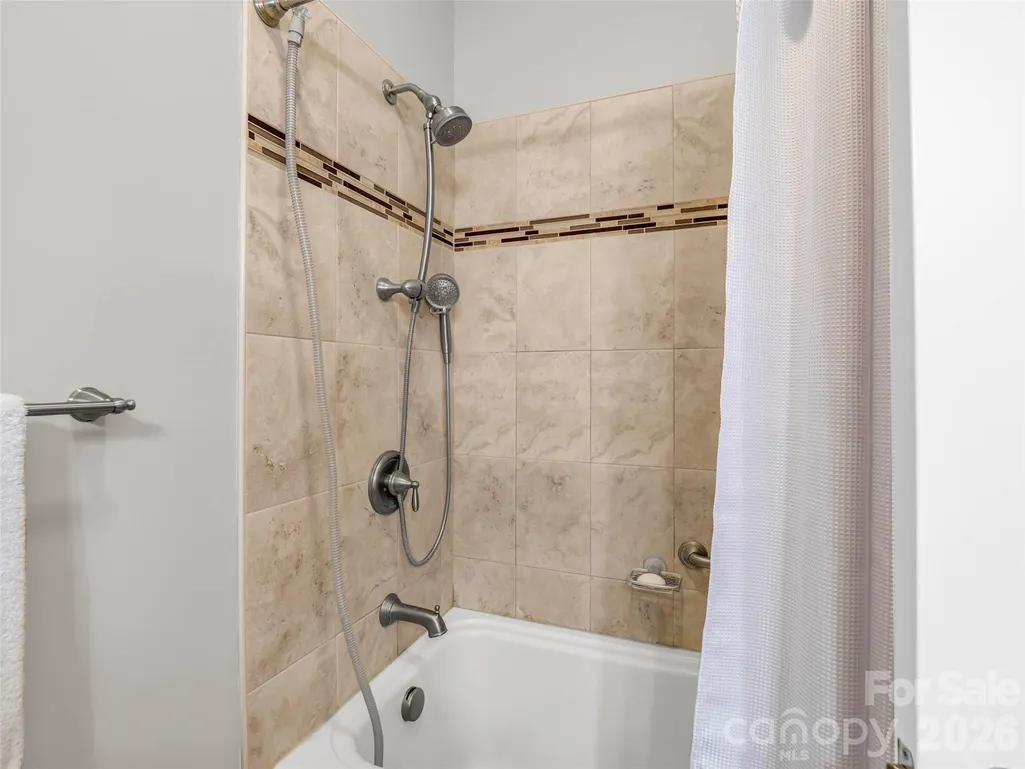
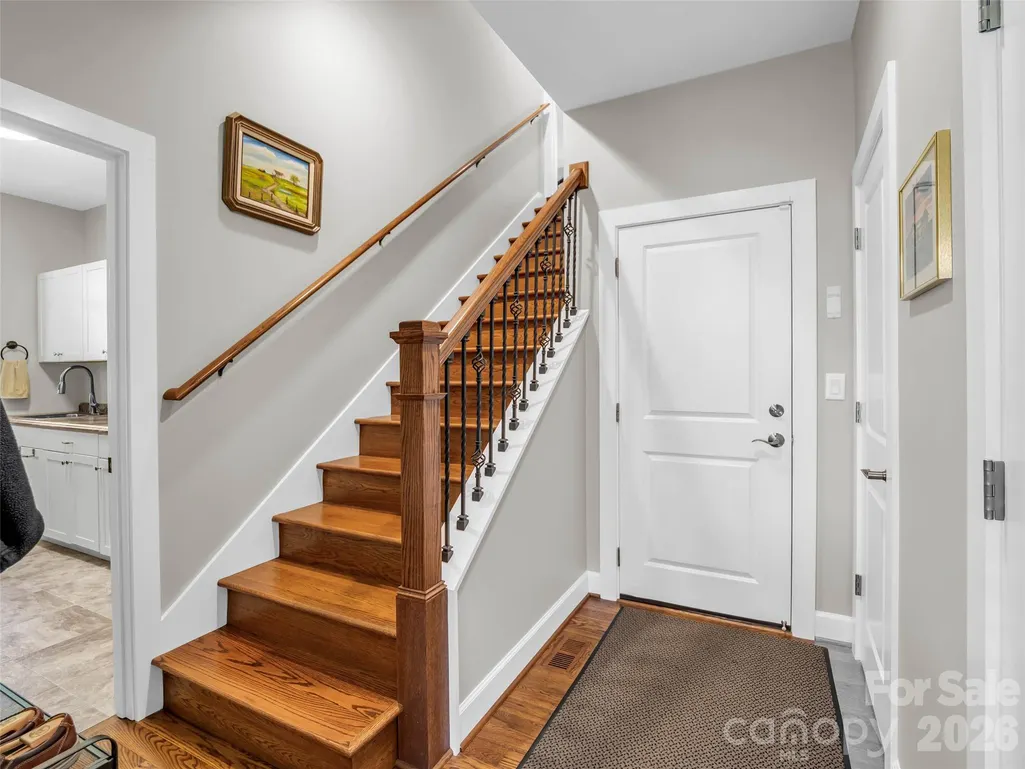
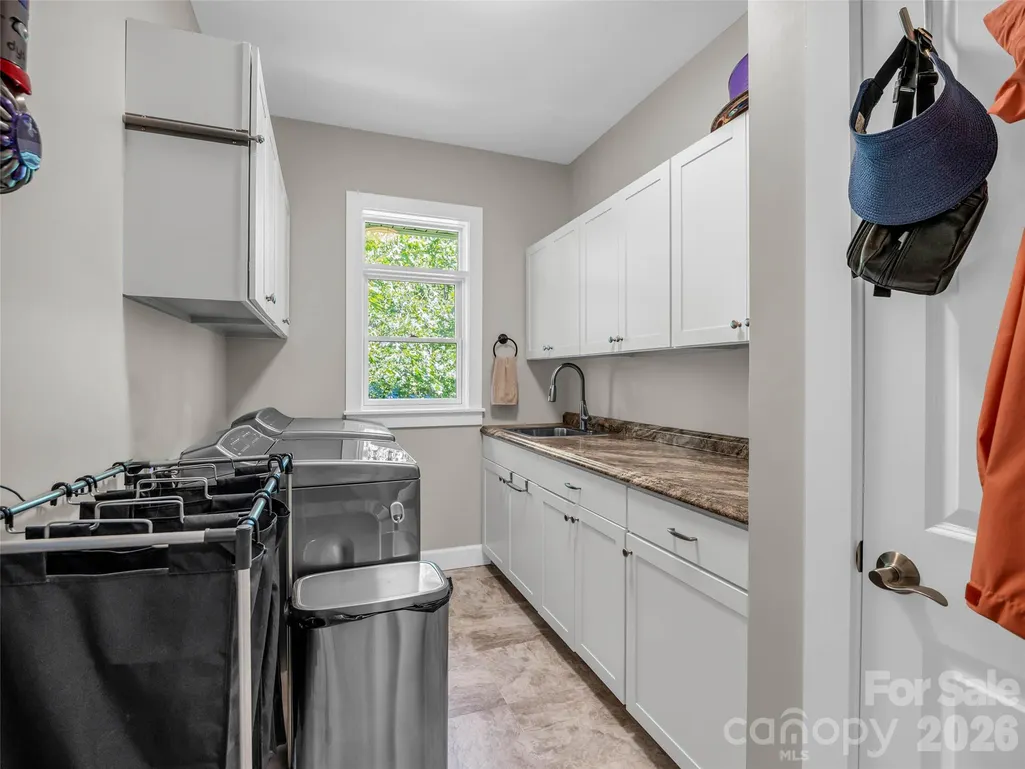
Address
930 Big Raven Lane, Saluda, NC
Price
$ 1,300,000
Property Attributes
- ID#4405808
- TypeSingle Family
- Listing Status Active
- CountyHENDERSON
- CitySaluda
- AreaHenderson County
- NeighborhoodWinfield Cove
- Zip28773
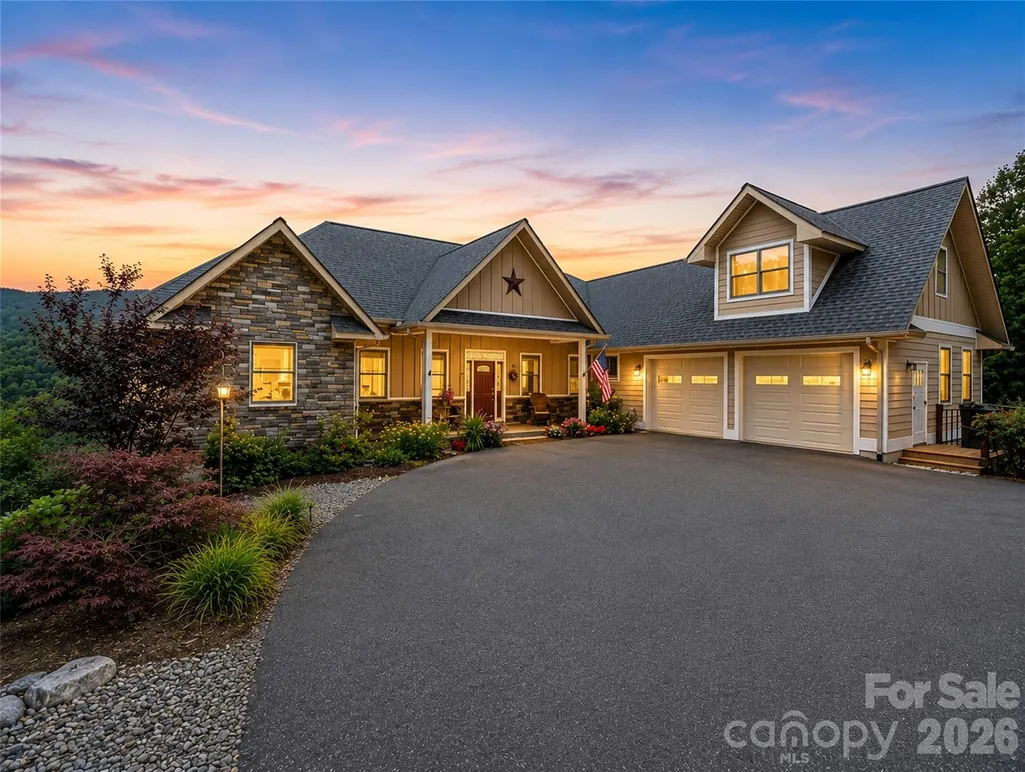
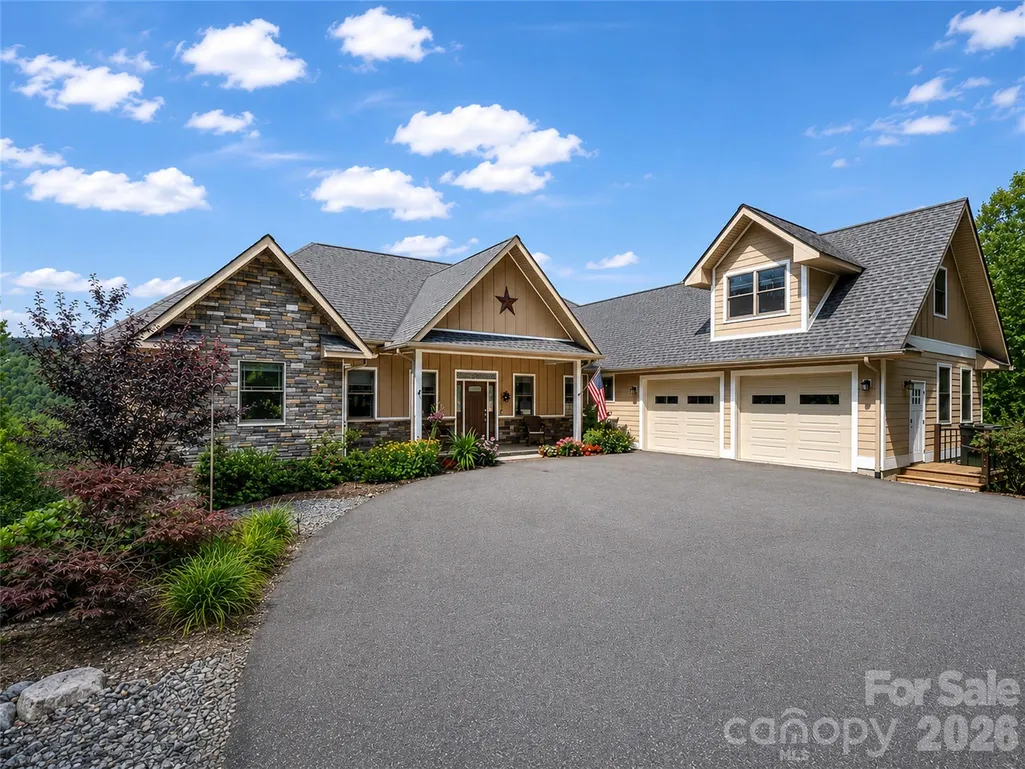
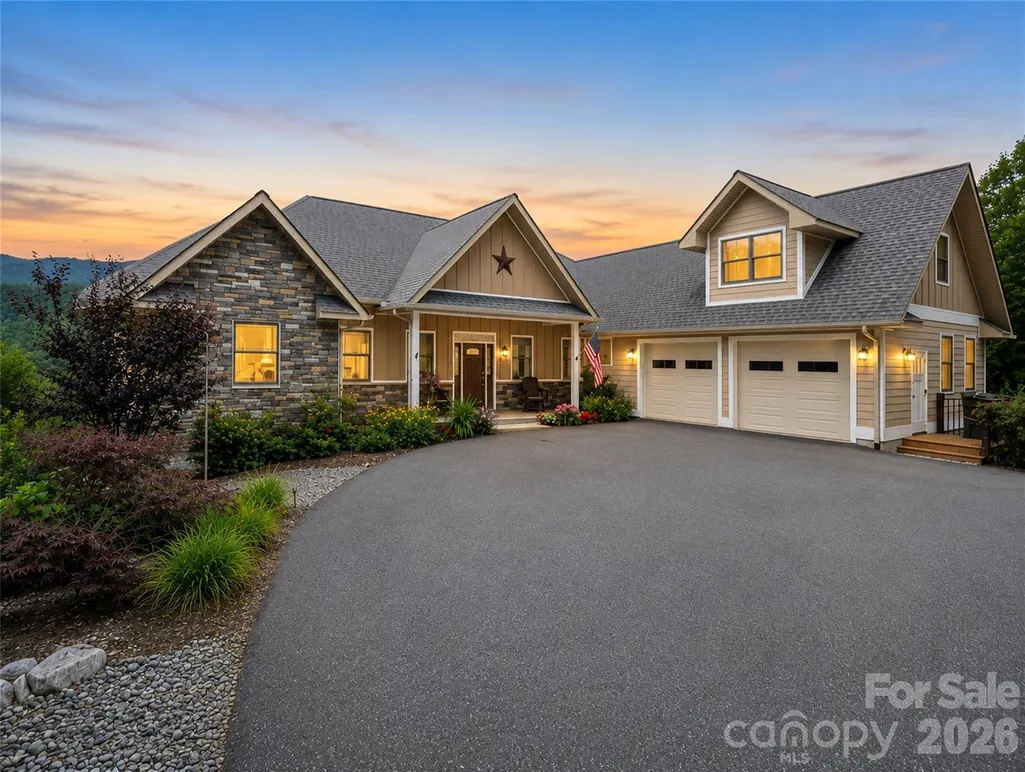
- StyleArts and Crafts
- Year Built2017
- Price$ 1,300,000
- Bedrooms4
- Full Bathrooms3
- Half Bathrooms2
- Sqr Footage3563
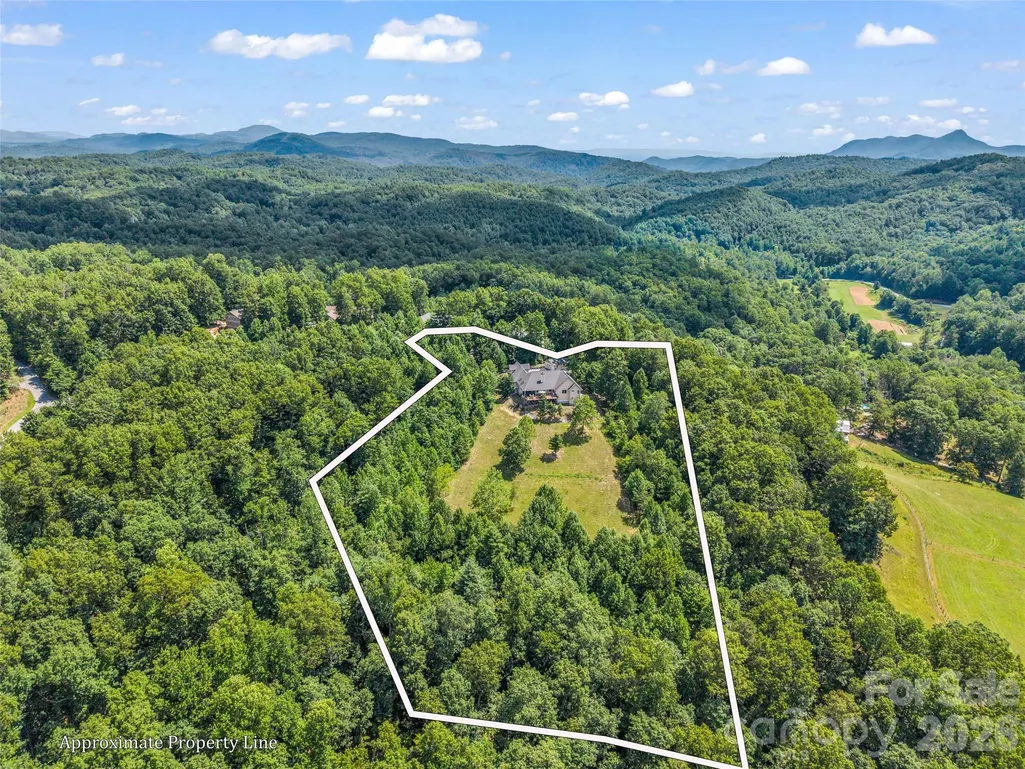
- Lot Size6.82 Acres
Data Source:
Canopy MLS
Property Description
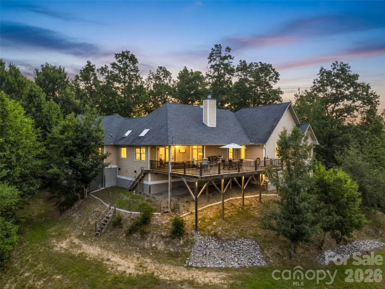
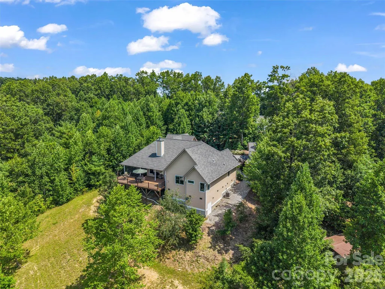
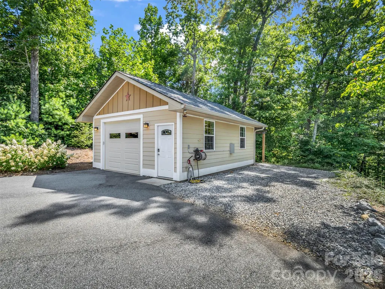
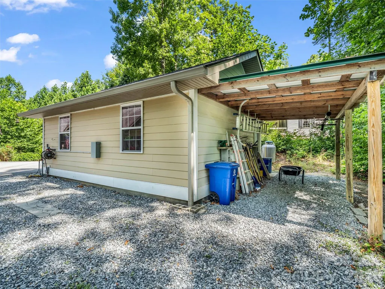
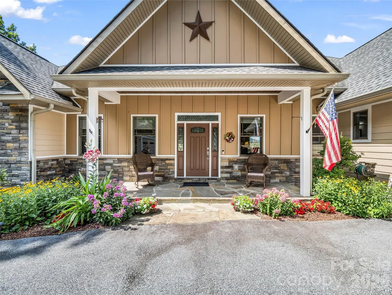
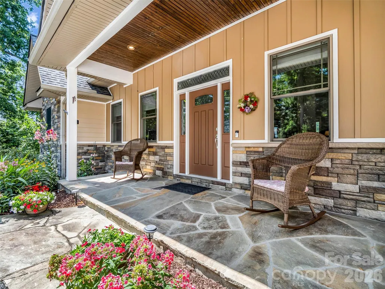
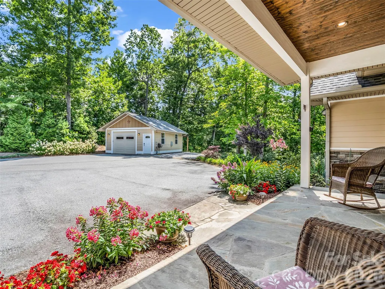
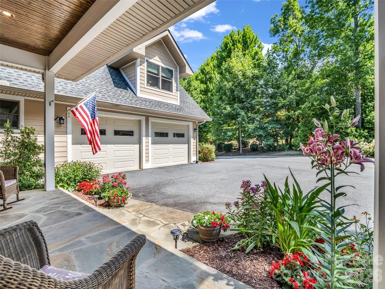
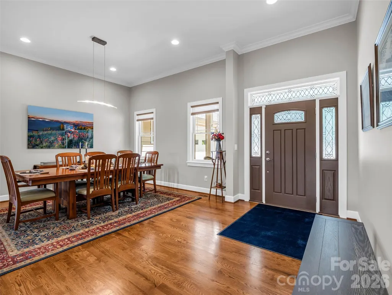
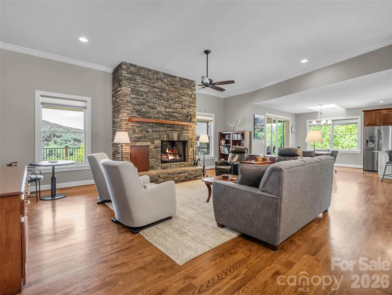
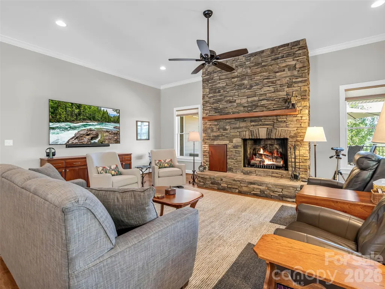
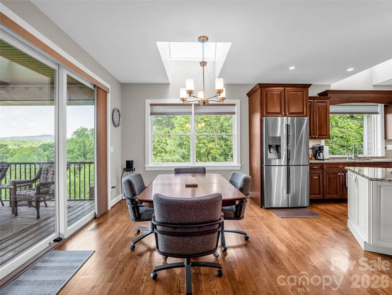
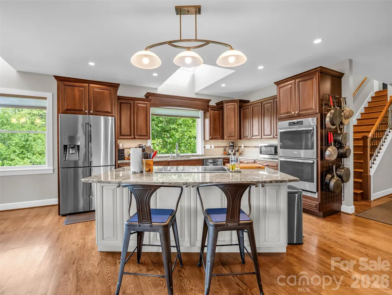
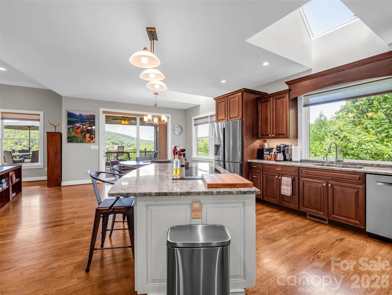
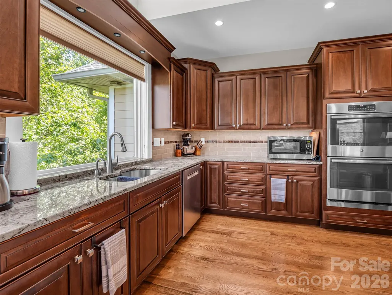
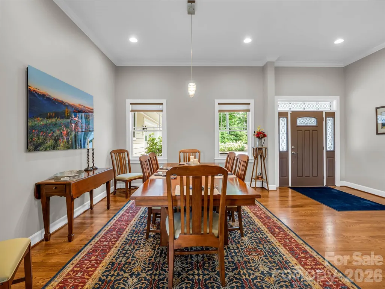
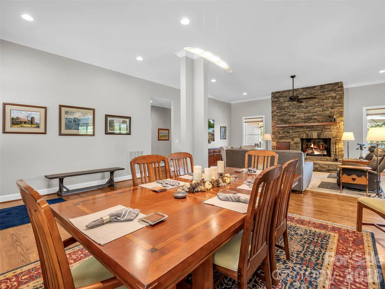
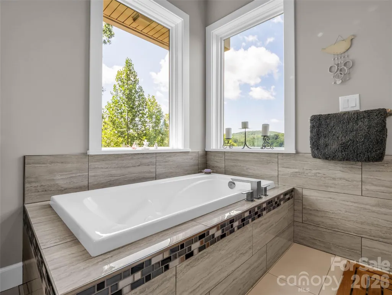
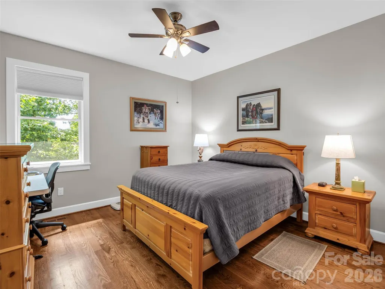
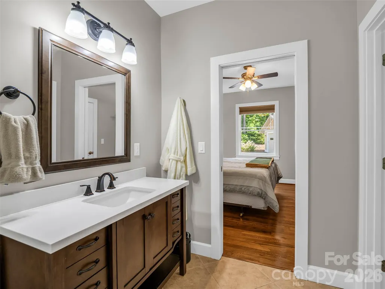
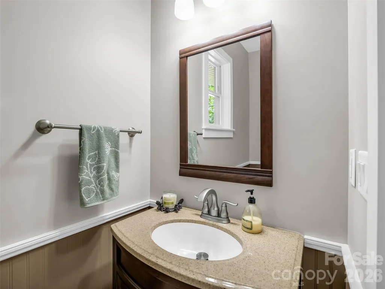
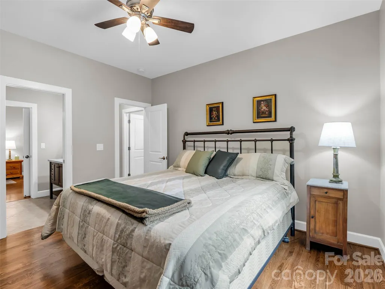
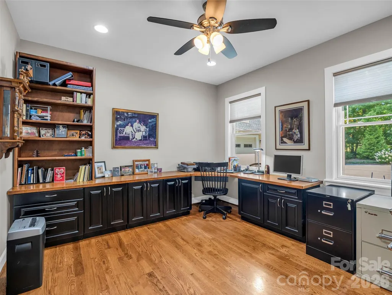
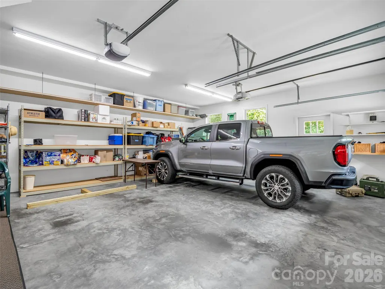
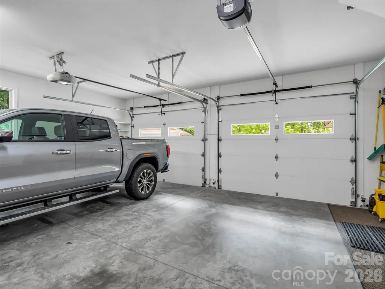
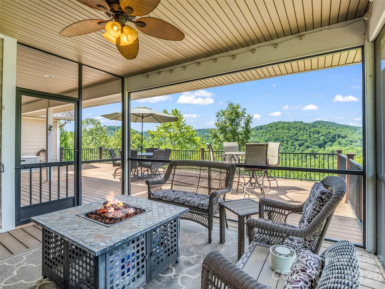
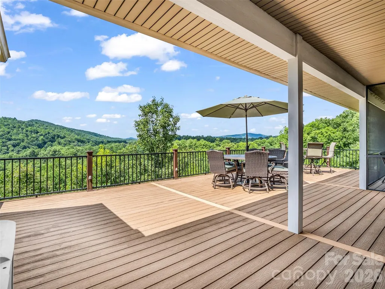
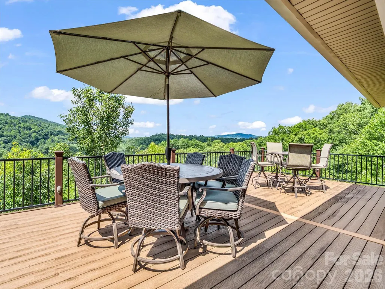
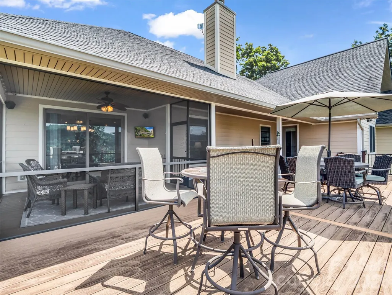
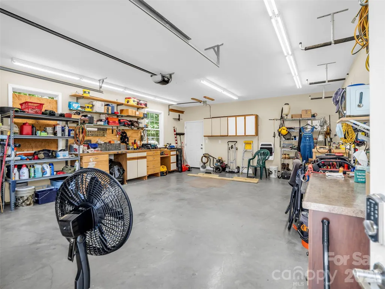
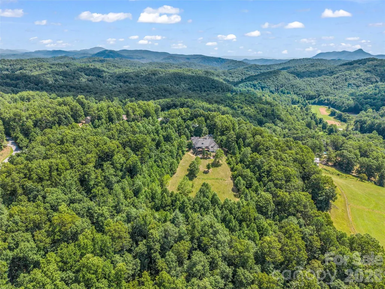
Experience the best of mountain living at this beautifully maintained home on over 6 private acres, with more than 3 acres already cleared. Offering the perfect blend of comfort, privacy, and convenience, this property is ideal as a full-time residence, vacation home, or investment opportunity take in breathtaking mountain views from the spacious Trex deck or unwind on the screened porch, complete with TV and speakers & an outdoor gas fireplace—the perfect setting for entertaining or relaxing at sunset. Inside, you'll find vaulted ceilings, generous living spaces, two gas fireplaces, and a well-appointed kitchen with granite countertops. Additional features include a whole-house generator, a heated detached garage with its own propane tank and mini refrigerator, plus RV electrical hookups. Conveniently located just ~4 miles from downtown Saluda, ~10 miles from Hendersonville, and approximately ~20 miles from Asheville and Asheville Regional Airport, you'll enjoy easy access to shopping, dining, and endless outdoor recreation. The HOA allows short-term rentals.
| Elementary School | Middle School | High School |
|---|---|---|
| Upward Elementary School | Flat Rock Middle School | East Henderson High School |
| Price History | |
|---|---|
| 7/20/2026 | Listed $1,300,000 |
General Features
| Living Area | 3563 |
|---|---|
| Sewer | Septic Installed |
| Heating | Central,Heat Pump |
| Cooling | Ceiling Fan(s),Central Air,Heat Pump |
| Utilities | Cable Available,Electricity Connected,Propane |
| Roof | Architectural Shingle |
| Appliances | Bar Fridge,Dishwasher,Disposal,Double Oven,Down Draft,Electric Cooktop,Low Flow Fixtures,Microwave,Propane Water Heater,Refrigerator,Tankless Water Heater,Wall Oven,Washer/Dryer,Wine Refrigerator |
| HOA Fee | 600 |
| Garage Spaces | 3 |
| Patio/Porch Features | Deck,Front Porch,Patio,Rear Porch,Screened |
| Architectural Style | Arts and Crafts |
| Security Features | Carbon Monoxide Detector(s),Smoke Detector(s) |
| Construction Materials | Fiber Cement,Stone,Stone Veneer |
| Year Built | 2017 |
| View | Long Range,Mountain(s),Winter,Year Round |
| Levels | 1 Story/F.R.O.G. |
| Property Subtype | Single Family Residence |
| Parcel Number | 9972331 |
| Elevation | 2000 |
| Assoc Fee Paid Per | Annually |
| County | Henderson |
| New Construction | No |
| Property Type | Residential |
| HOA | Yes |
| Subdivision Name | Winfield Cove |
| Garage Y/N | Yes |
| Full Baths | 3 |
| Directions | Follow GPS and look for sign. |
| High School | East Henderson |
| City | Saluda |
| Association Name | Winfield COVE POA |
| Senior Community Y/N | No |
| Lot Size Units | Acres |
| Carport Spaces | 1 |
| Carport Y/N | Yes |
| Elementary School | Upward |
| Middle/Junior High School | Flat Rock |
| Additional Parcels Y/N | No |
| Virtual Tour | https://listings.purehavenphotography.com/videos/019f5167-997e-7068-b7d7-8733edf8c0cd |
| Standard Status | Active |
| CAR_HOASubjectTo | Required |
| Construction Type | Site Built |
| Restrictions | Building,Manufactured Home Not Allowed,Short Term Rental Allowed,Square Feet,Subdivision |
| Tax Assessed Value | 987900 |
| Virtual Tour | https://listings.purehavenphotography.com/videos/019f5167-997e-7068-b7d7-8733edf8c0cd |
| Listing Terms | Cash,Conventional,Exchange,FHA,USDA Loan,VA Loan |
Interior Features
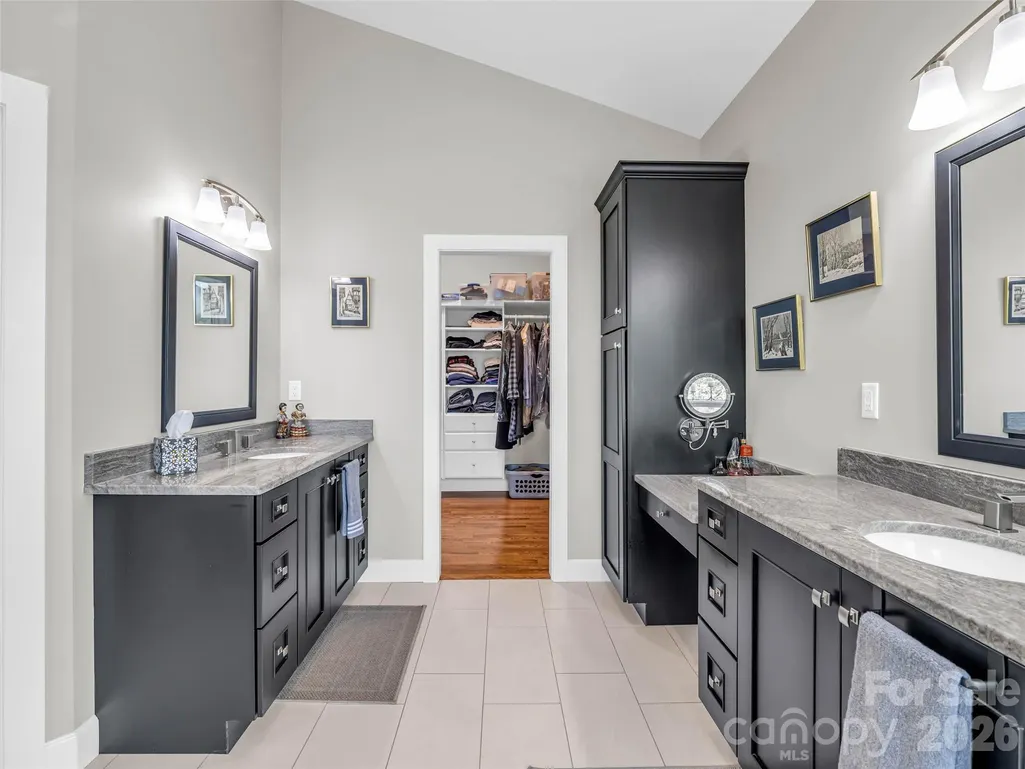
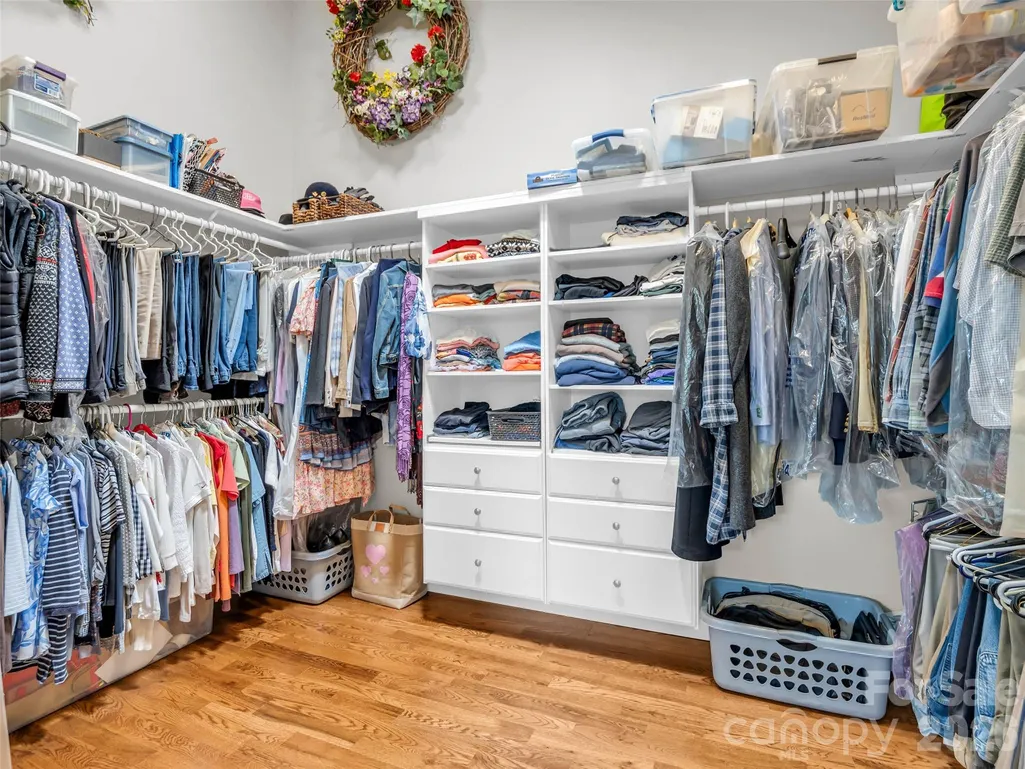
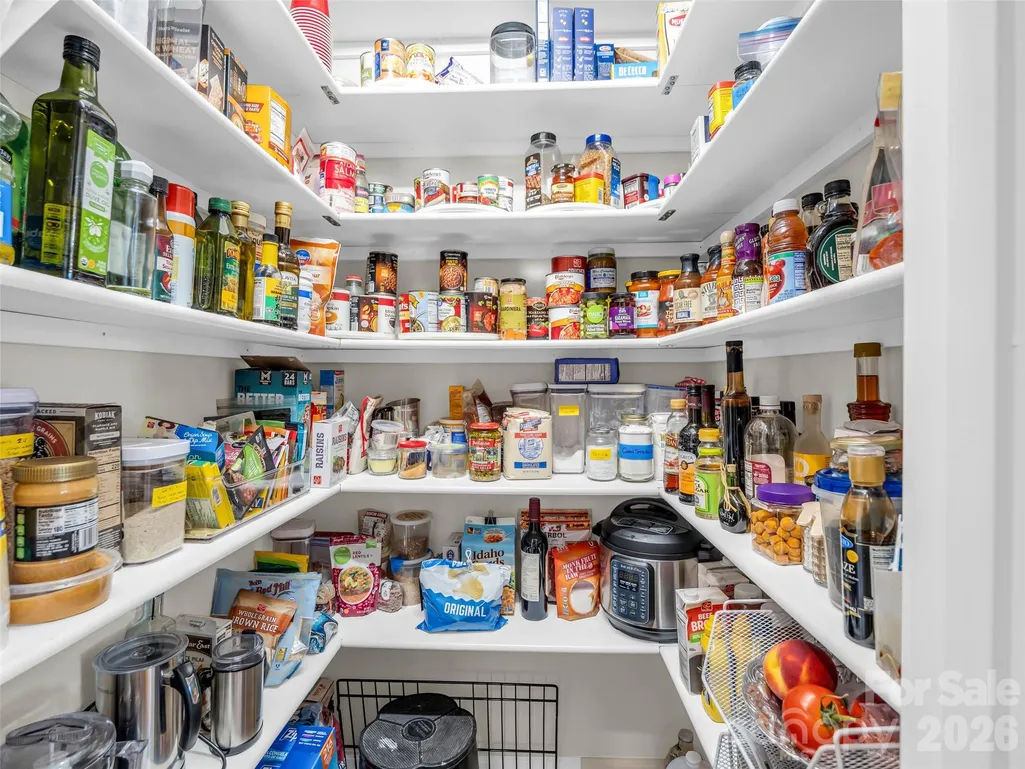
| Interior Amenities | Kitchen Island,Open Floorplan,Pantry,Storage,Walk-In Closet(s),Walk-In Pantry |
|---|---|
| Basement | Exterior Entry,Storage Space,Unfinished |
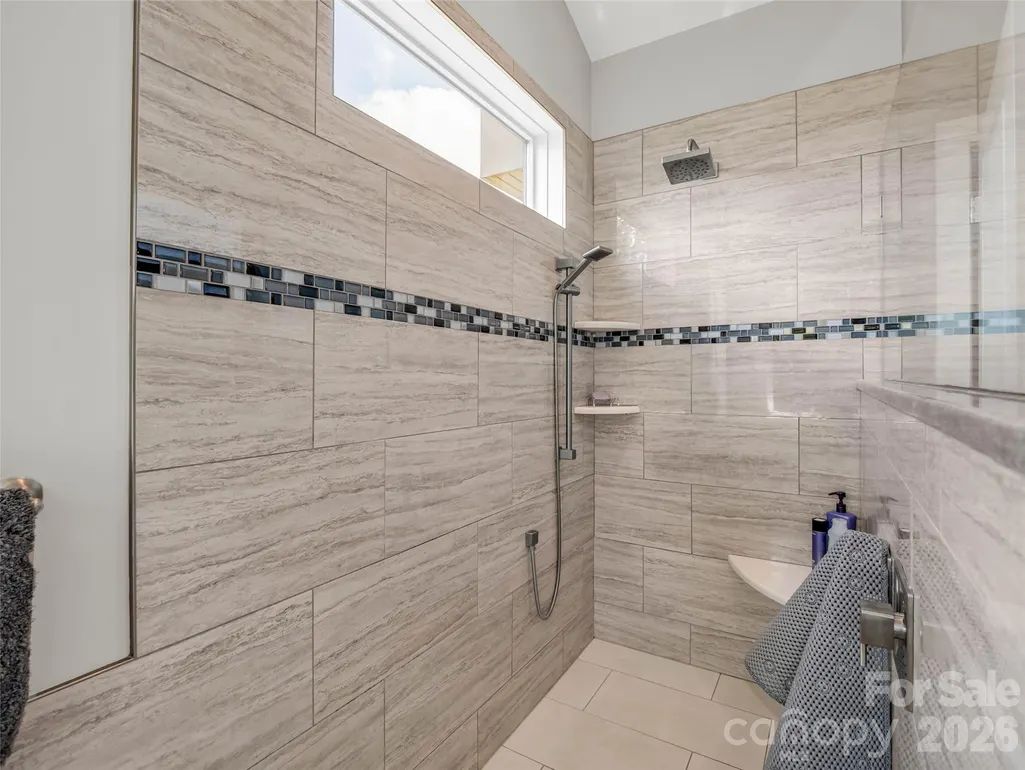
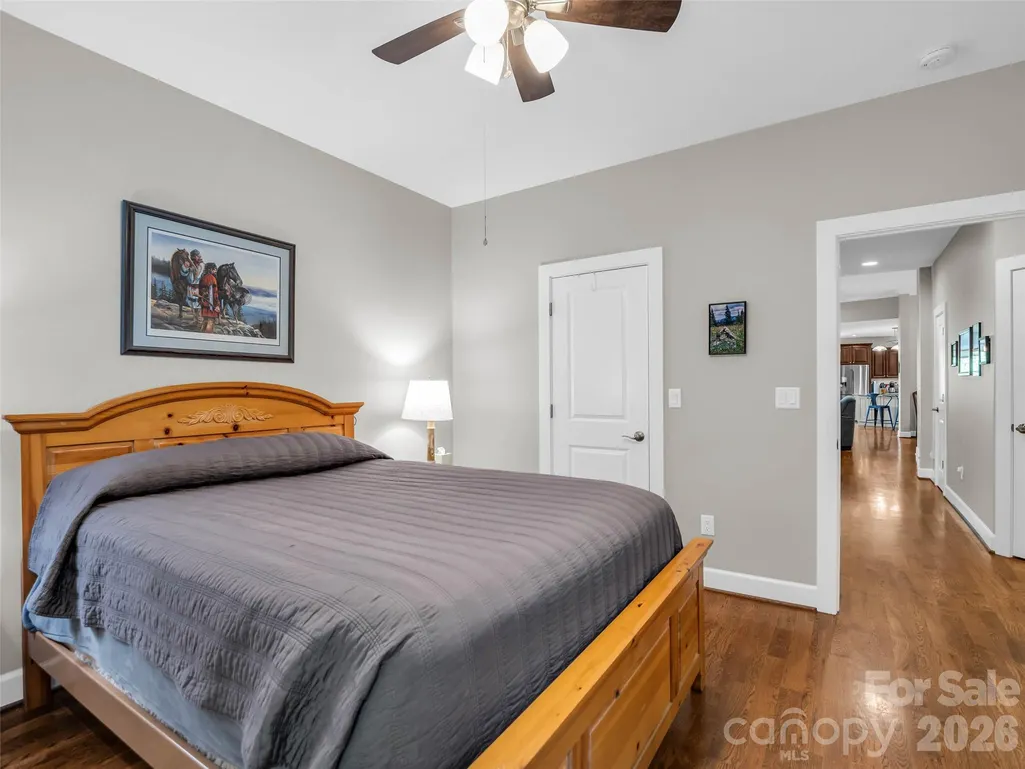
| Flooring | Tile,Wood |
| Fireplace Features | Gas Log,Gas Vented,Living Room,Primary Bedroom,Propane |
| Basement (Y/N) | Yes |
| Window Features | Insulated Window(s) |
| Fireplace Y/N | Yes |
| Above Grade Finished Area | 3563 |
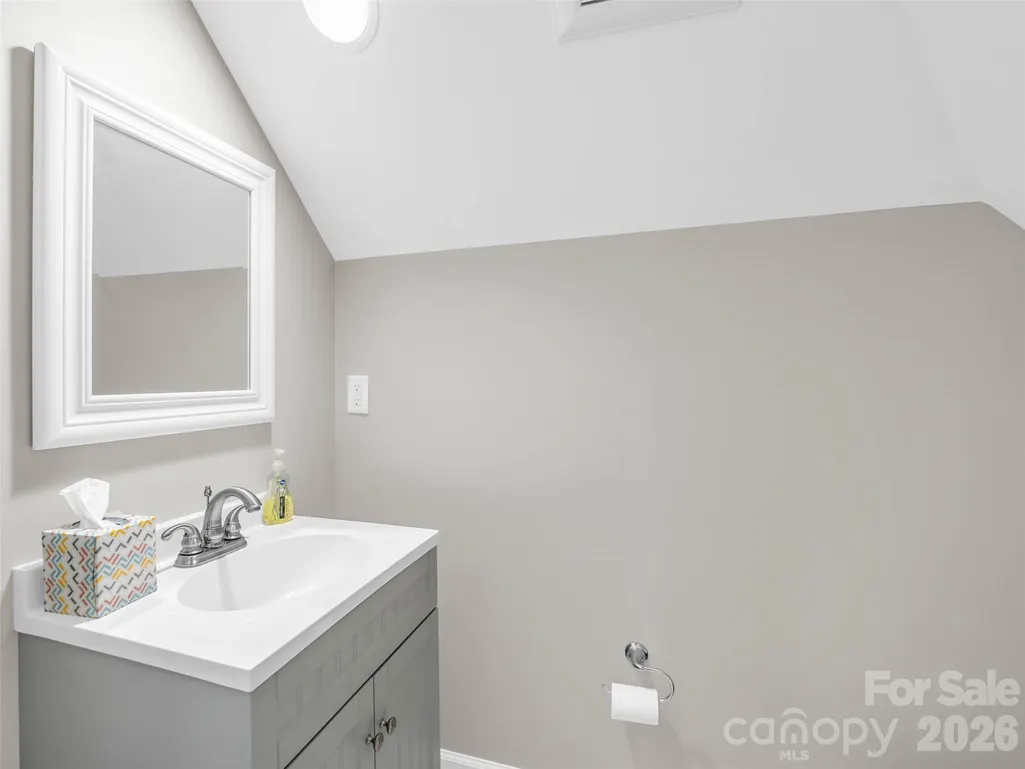
| Half Baths | 2 |
| Laundry Features | Electric Dryer Hookup,In Hall,Laundry Room,Main Level,Sink,Washer Hookup |
| Total Bedrooms | 4 |
| Total Baths | 5 |
| SqFt Main | 3021 |
| SqFt Garage | 1193 |
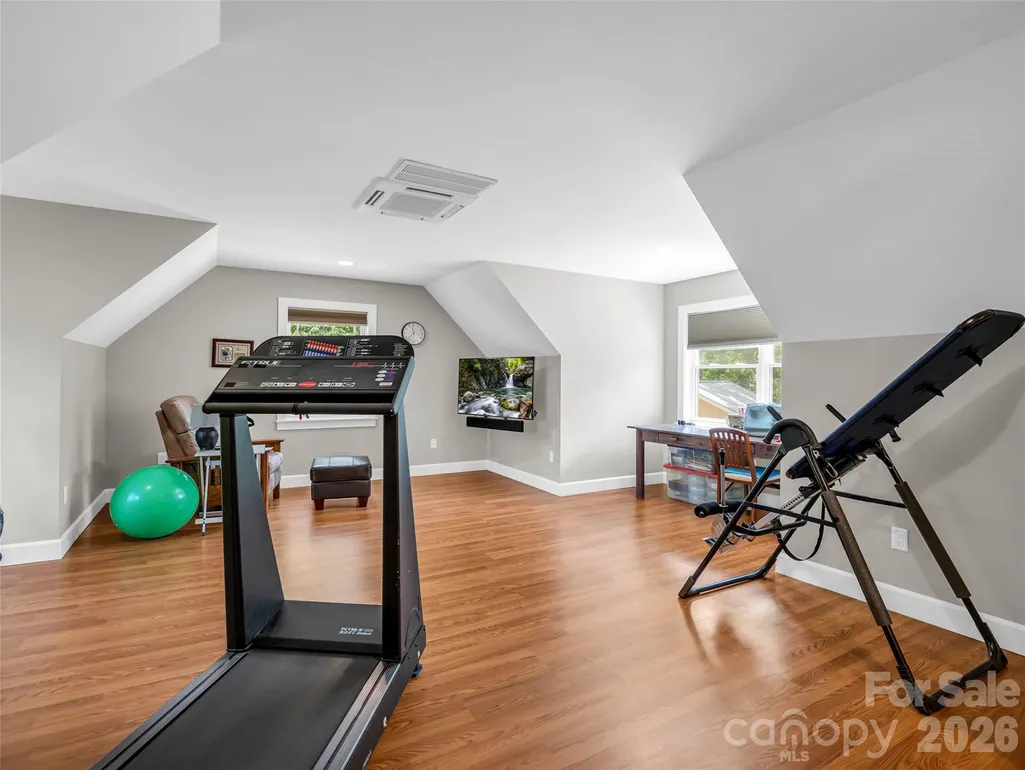
| SqFt Upper | 542 |
| Bedroom | 3 |
Exterior Features
| Fencing | Fenced,Partial |
|---|---|
| Parking Features | Attached Carport,Driveway,Detached Garage,Garage Door Opener,Garage Shop,RV Access/Parking |
| Lot Features | Cleared,Cul-De-Sac,End Unit,Level,Paved,Private,Sloped,Wooded,Views |
| Water Source | Well |
| Lot Size Area | 6.82 |
| Foundation Details | Crawl Space |
| Road Surface Type | Asphalt,Paved |
| Other Equipment | Fuel Tank - Owned,Generator,Surround Sound |
| Road Responsibility | Private Maintained Road |
| Main Level Garage YN | Yes |
Amenities
- Foreclosure
- Views
- Short Sale
- New Construction
- Adult 55+
- Lease To Own
- No HOA Fees
- Furnished
- Primary On Main
- Air Conditioning
- Seller Finance
- Green
- Fixer Upper
- Horse
- Golf
- Fireplace
- Deck
- Garage
- Basement
- Pool
Property vs Single Family Average in 28773
Price
Year Built
Visits

 Information deemed reliable but not guaranteed.
Property information provided courtesy of the Internet Exchange Program of the Greenville Association of Realtors.
The information being provided is for consumers personal, non-commercial use and may not be used for any purpose other than to identify prospective properties consumers may be interested in purchasing.
Data is updated as of September 13, 2026 7:39 AM UTC
Information deemed reliable but not guaranteed.
Property information provided courtesy of the Internet Exchange Program of the Greenville Association of Realtors.
The information being provided is for consumers personal, non-commercial use and may not be used for any purpose other than to identify prospective properties consumers may be interested in purchasing.
Data is updated as of September 13, 2026 7:39 AM UTC
 High Country Association of REALTORS (HCAOR) © Information is provided exclusively for consumers personal, non-commercial use, and may not be used for any purpose other than to identify prospective properties consumers may be interested in purchasing. The data is deemed reliable but is not guaranteed accurate by the MLS. Last Update: September 13, 2026 3:43 AM UTC
