
Address
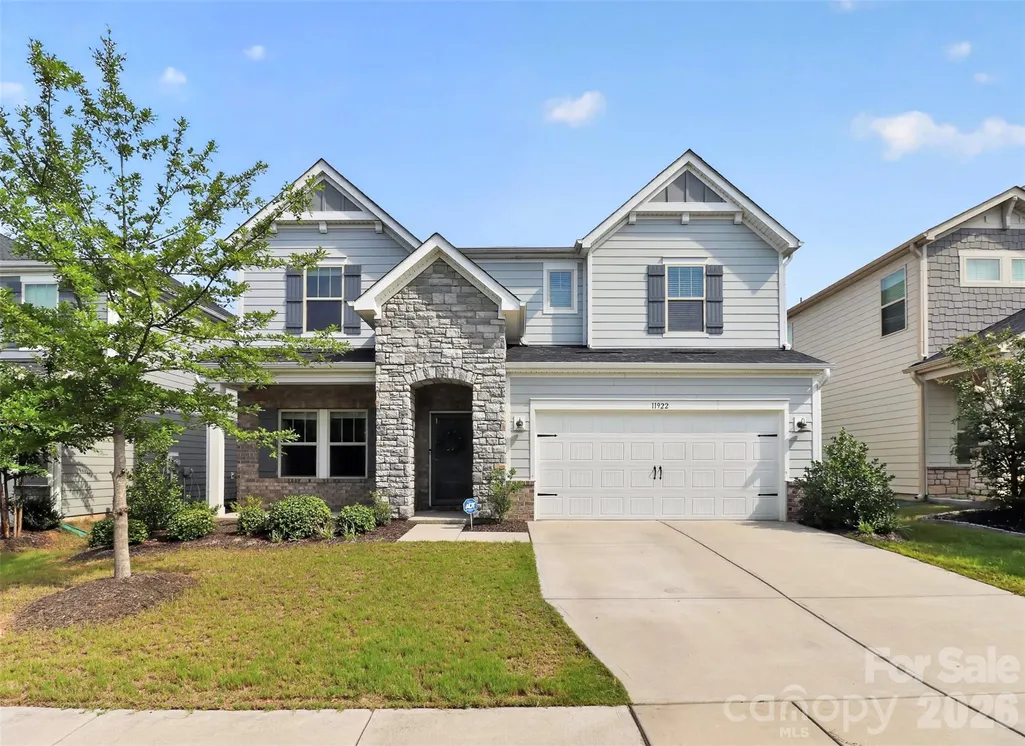
11922 Silverheel Lane, Huntersville, NC
Price
$ 580,000
Property Attributes
- ID#4413563
- TypeSingle Family
- Listing Status Active
- CountyMECKLENBURG
- CityHuntersville
- AreaMecklenburg County
- NeighborhoodStoneybrook Station
- Zip28078
- StyleTraditional
- Year Built2020
- Price$ 580,000
- Bedrooms5
- Full Bathrooms3
- Half Bathrooms0
- Sqr Footage3004
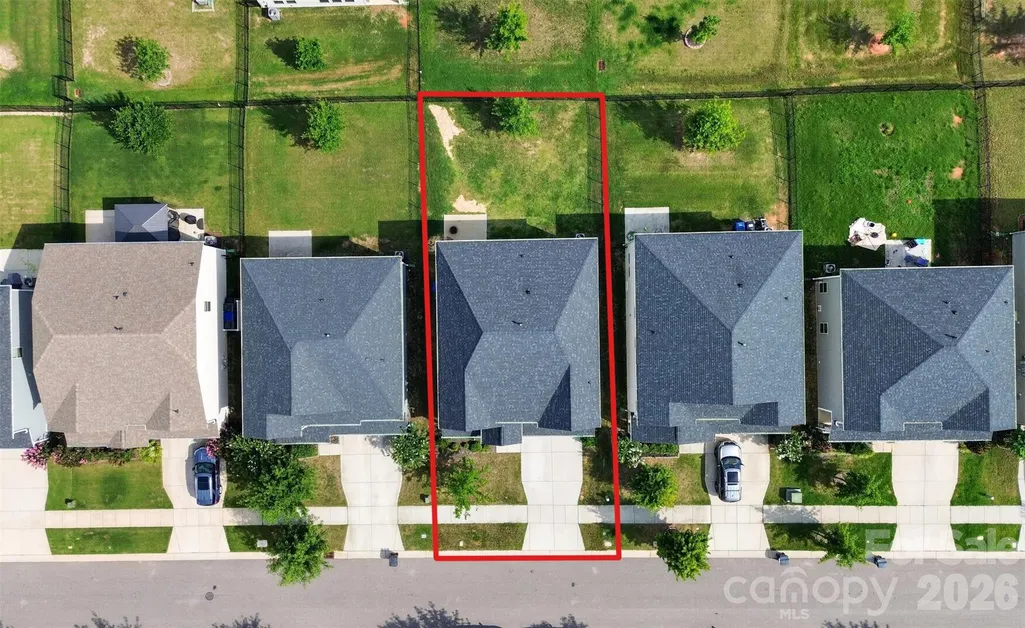
- Lot Size0.129 Acres
Data Source:
Canopy MLS
Property Description
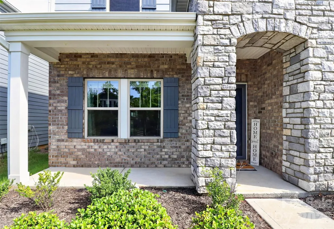
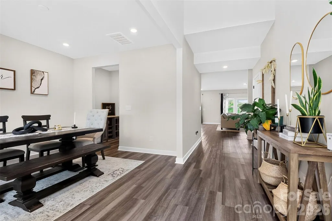
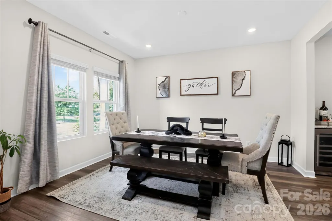
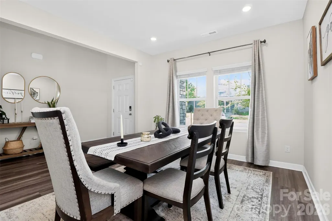
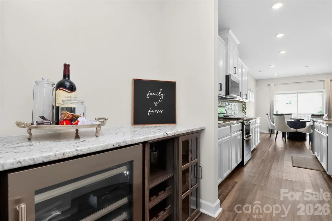
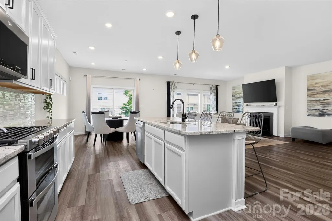
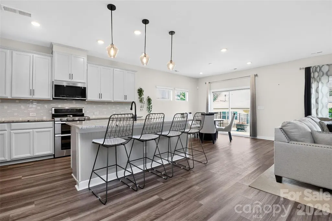
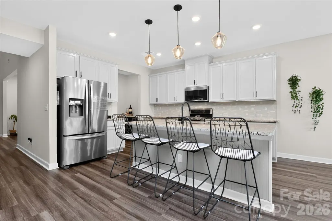
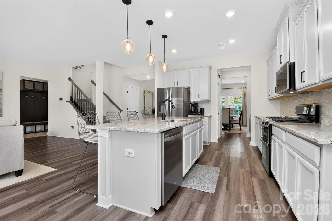
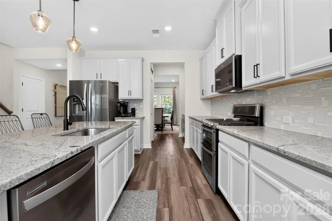
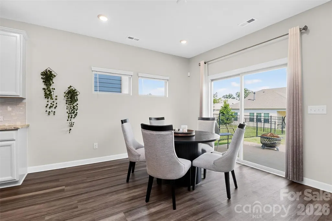
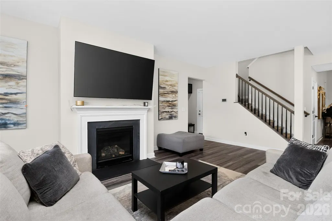
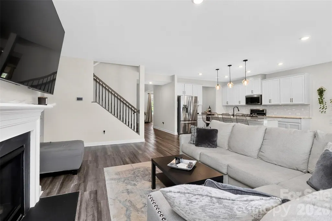
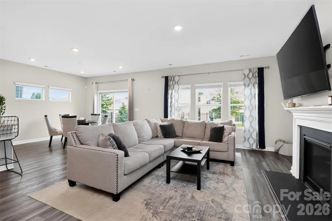
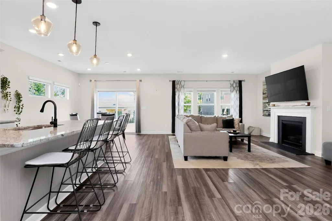
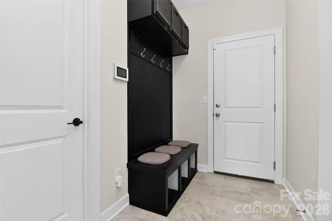
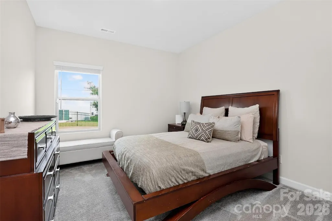
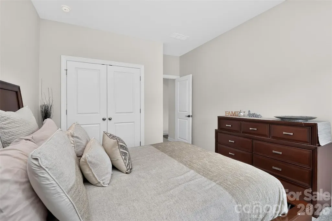
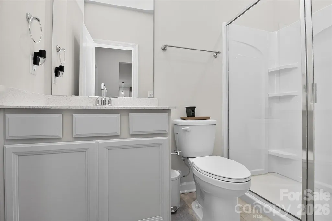
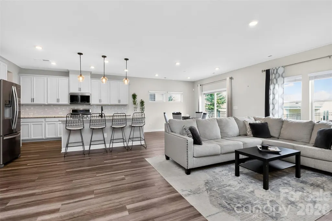
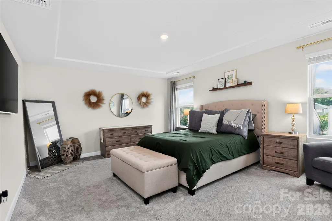
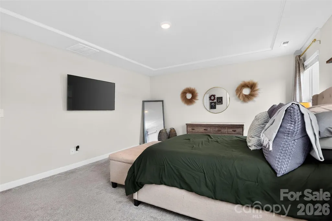
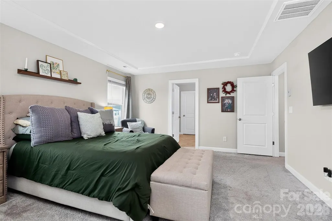
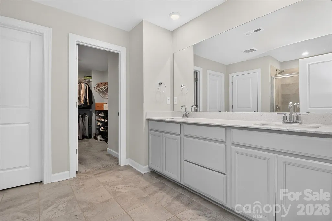
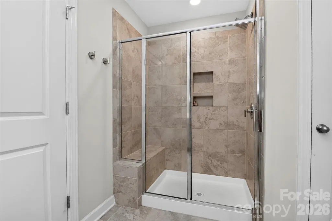
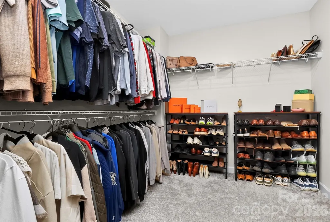
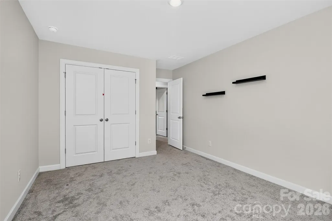
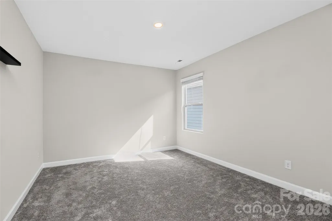
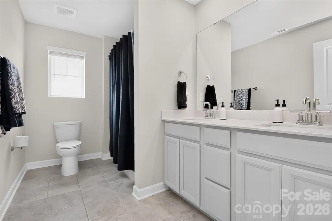
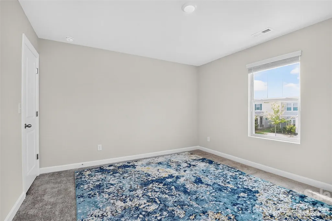
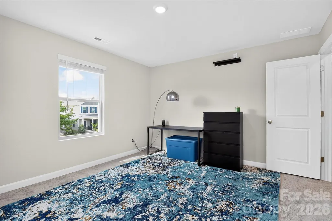
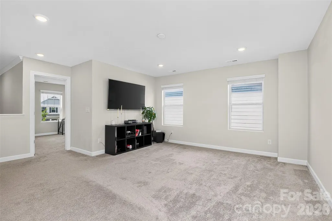
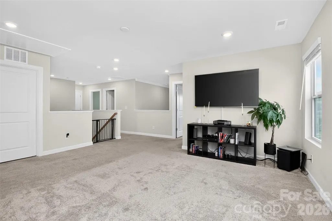
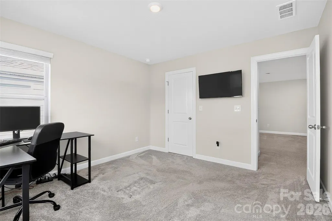
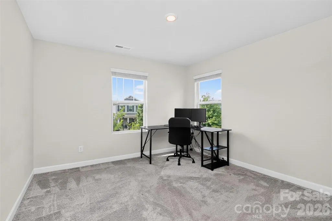
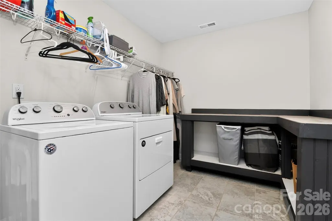
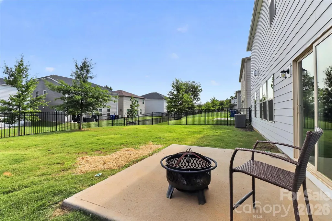
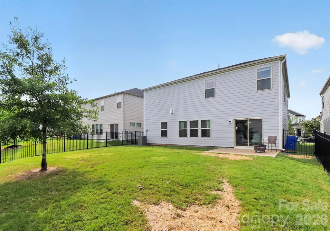
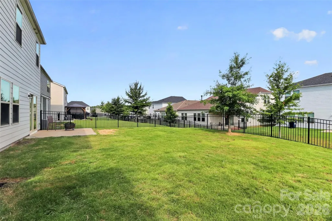
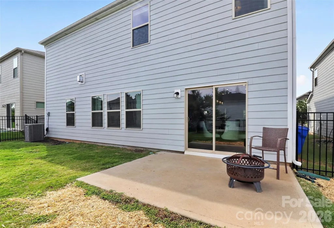
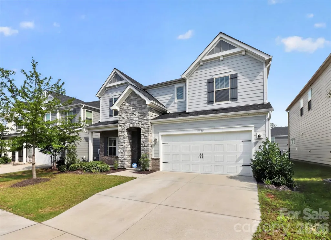
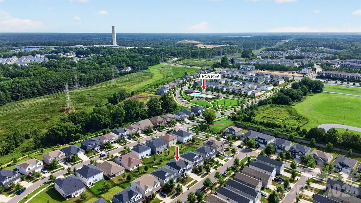
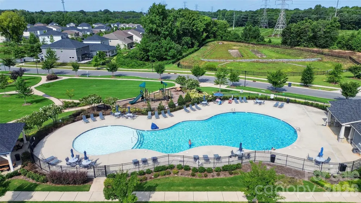
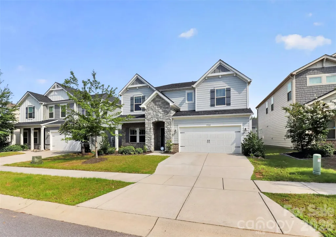
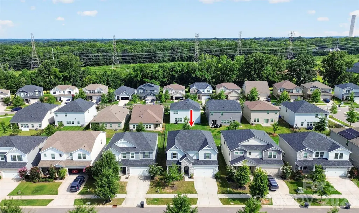
Welcome to this beautifully maintained 5-bedroom, 3-bath home in Stoneybrook Station, where generous living spaces, thoughtful upgrades, and fenced in backyard setting come together. An inviting front porch opens to a light-filled foyer and formal dining room, while the open-concept main living area creates an easy flow for everyday living and entertaining. The spacious kitchen is the heart of the home, featuring granite countertops, stainless steel appliances, a gas range, a large center island with seating, and a butler’s pantry enhanced with an additional granite countertop for extra prep, serving, or bar space. The adjoining living room is filled with natural light and features a gas fireplace. A main-level bedroom and full bath offer valuable flexibility for guests, a home office, or additional living space. Upstairs, the expansive loft provides even more room to customize to your needs—media room, game room, home office, or second living area. The primary suite is thoughtfully positioned apart from the three additional upstairs bedrooms and features a spacious bath and oversized walk-in closet with plenty of shelving. A full hall bath with dual sinks and an oversized laundry room with folding table complete the upper level. Outside, enjoy a fenced backyard, and the garage is equipped with a heater, adding comfort for year-round projects, workouts, hobbies, or additional usable space during cooler months. Stoneybrook Station offers community amenities including a pool and walking trails, all with convenient access to Downtown Huntersville, shopping, dining, and major roadways. With its flexible floor plan, abundant storage, thoughtful upgrades, and wooded backyard setting, this home has so much to offer—schedule your showing and experience it in person!
| Elementary School | Middle School | High School |
|---|---|---|
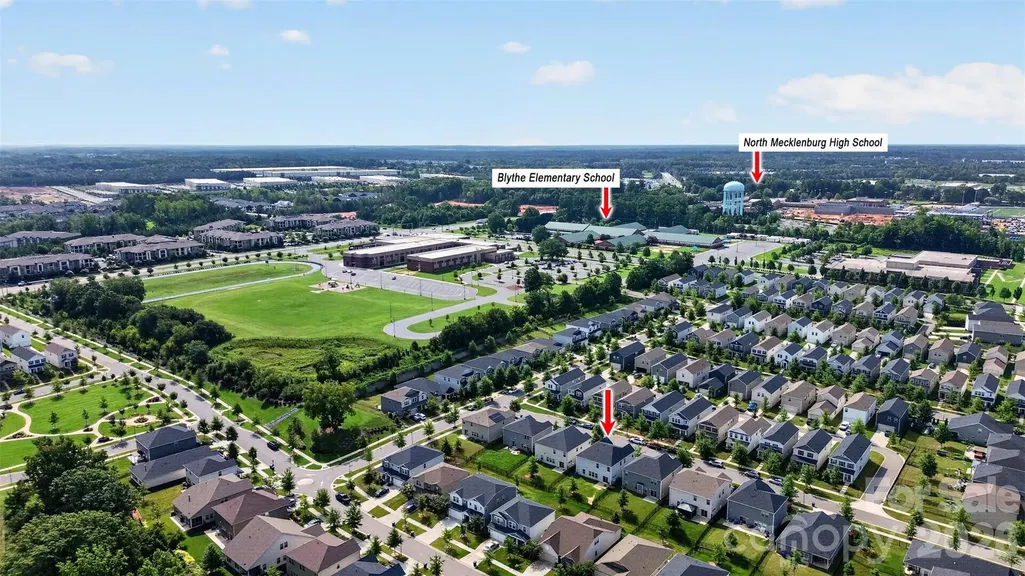
| Blythe Elementary School | J.M. Alexander Middle School | North Mecklenburg High School |
| Price History | |
|---|---|
| 8/14/2026 | Listed $580,000 |
General Features
| Living Area | 3004 |
|---|---|
| Sewer | Public Sewer |
| Heating | Central,Forced Air |
| Cooling | Central Air,Electric |
| Utilities | Cable Available,Electricity Connected,Fiber Optics,Natural Gas,Underground Utilities,Wired Internet Available |
| Roof | Architectural Shingle |
| Appliances | Dishwasher,Disposal,Electric Range,Electric Water Heater,Exhaust Fan,Microwave,Plumbed For Ice Maker,Self Cleaning Oven |
| Zoning | NR |
| HOA Fee | 88.57 |
| Garage Spaces | 2 |
| Patio/Porch Features | Front Porch,Patio |
| Architectural Style | Traditional |
| Security Features | Carbon Monoxide Detector(s),Smoke Detector(s) |
| Construction Materials | Fiber Cement |
| Year Built | 2020 |
| Levels | Two |
| Property Subtype | Single Family Residence |
| Parcel Number | 017-064-67 |
| Assoc Fee Paid Per | Monthly |
| County | Mecklenburg |
| New Construction | No |
| Property Type | Residential |
| HOA | Yes |
| Subdivision Name | Stoneybrook Station |
| Garage Y/N | Yes |
| Full Baths | 3 |
| High School | North Mecklenburg |
| City | Huntersville |
| Association Name | CAMS |
| Senior Community Y/N | No |
| Open Parking Spaces | 2 |
| Lot Size Units | Acres |
| Carport Y/N | No |
| Elementary School | Blythe |
| Middle/Junior High School | J.M. Alexander |
| Additional Parcels Y/N | No |
| Standard Status | Active |
| CAR_HOASubjectTo | Required |
| Construction Type | Site Built |
| Tax Assessed Value | 480300 |
| Listing Terms | Cash,Conventional,FHA,VA Loan |
Interior Features
| Interior Amenities | Attic Stairs Pulldown,Breakfast Bar,Built-in Features,Cable Prewire,Drop Zone,Entrance Foyer,Garden Tub,Kitchen Island,Open Floorplan,Pantry,Storage,Walk-In Closet(s) |
|---|---|
| Flooring | Carpet,Laminate,Tile |
| Fireplace Features | Family Room,Gas |
| Basement (Y/N) | No |
| Window Features | Insulated Window(s) |
| Fireplace Y/N | Yes |
| Above Grade Finished Area | 3004 |
| Laundry Features | Electric Dryer Hookup,In Unit,Laundry Room,Upper Level,Washer Hookup |
| Total Bedrooms | 5 |
| Total Baths | 3 |
| SqFt Main | 1302 |
| SqFt Garage | 455 |
| SqFt Upper | 1702 |
| Bedroom | 1 |
Exterior Features
| Fencing | Back Yard,Fenced |
|---|---|
| Parking Features | Driveway,Attached Garage,Garage Door Opener,Garage Faces Front,Keypad Entry |
| Lot Features | Level |
| Water Source | City |
| Lot Size Area | 0.129 |
| Foundation Details | None |
| Lot Dimensions | 50x112x20x112 |
| Road Surface Type | Concrete,Paved |
| Door Features | Sliding Doors,Storm Door(s) |
| Road Responsibility | Publicly Maintained Road |
| Main Level Garage YN | Yes |
Amenities
- Foreclosure
- Views
- Short Sale
- New Construction
- Adult 55+
- Lease To Own
- No HOA Fees
- Furnished
- Primary On Main
- Air Conditioning
- Seller Finance
- Green
- Fixer Upper
- Horse
- Golf
- Fireplace
- Deck
- Garage
- Basement
- Pool
Property vs Single Family Average in 28078
Price
Year Built
Visits

 Information deemed reliable but not guaranteed.
Property information provided courtesy of the Internet Exchange Program of the Greenville Association of Realtors.
The information being provided is for consumers personal, non-commercial use and may not be used for any purpose other than to identify prospective properties consumers may be interested in purchasing.
Data is updated as of September 13, 2026 11:48 PM UTC
Information deemed reliable but not guaranteed.
Property information provided courtesy of the Internet Exchange Program of the Greenville Association of Realtors.
The information being provided is for consumers personal, non-commercial use and may not be used for any purpose other than to identify prospective properties consumers may be interested in purchasing.
Data is updated as of September 13, 2026 11:48 PM UTC
 High Country Association of REALTORS (HCAOR) © Information is provided exclusively for consumers personal, non-commercial use, and may not be used for any purpose other than to identify prospective properties consumers may be interested in purchasing. The data is deemed reliable but is not guaranteed accurate by the MLS. Last Update: September 13, 2026 11:54 PM UTC
