
Address
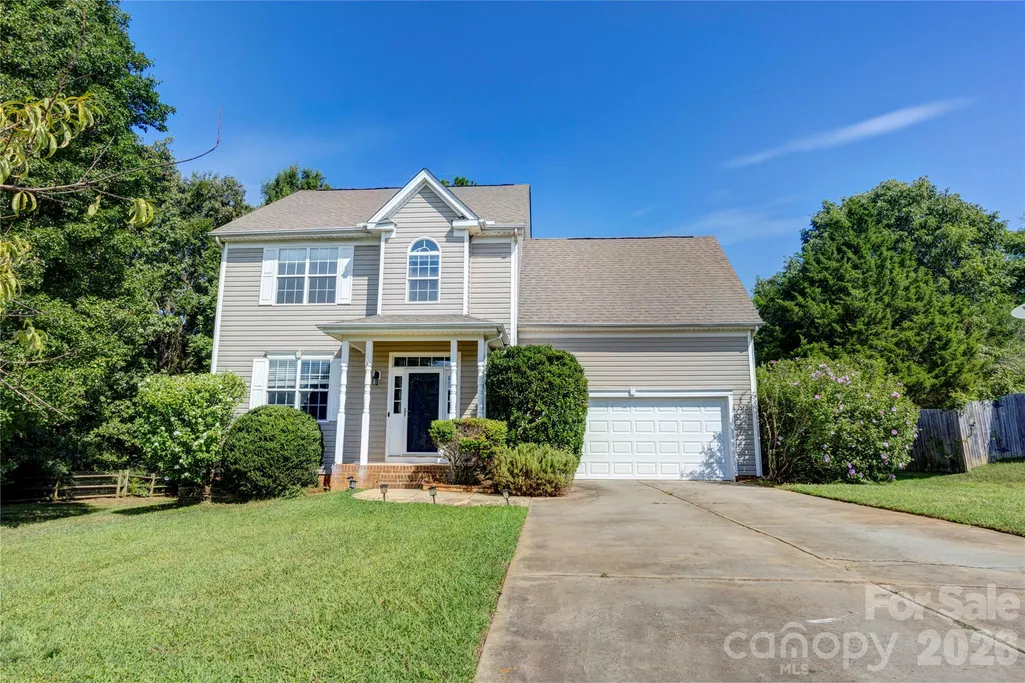
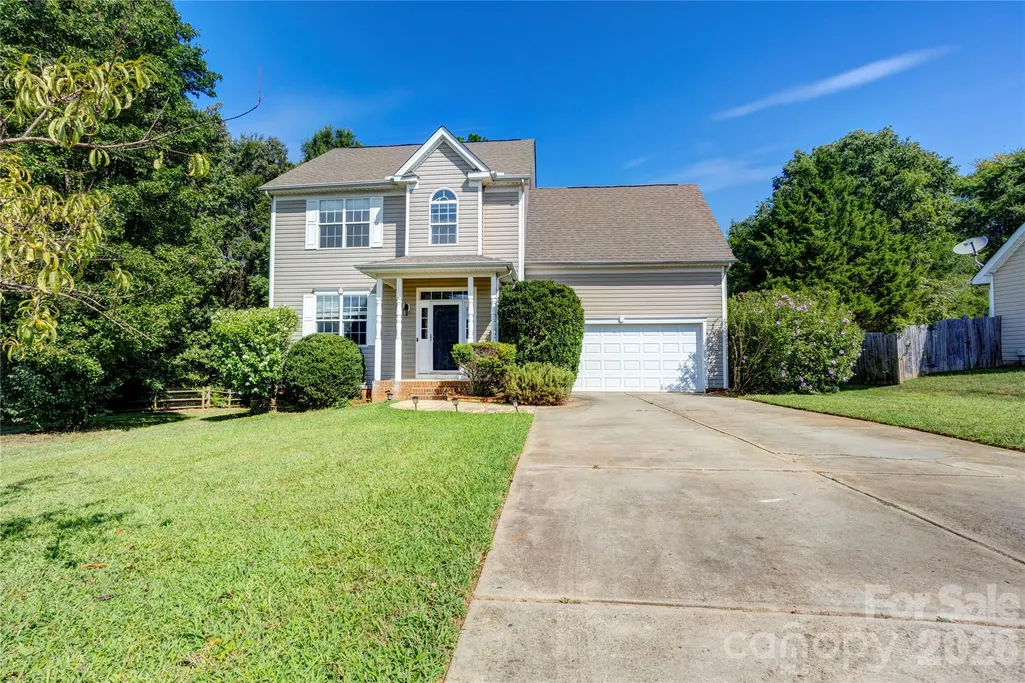
4296 Deacon Court Sw, Concord, NC
Price
$ 382,000
Property Attributes
- ID#4417872
- TypeSingle Family
- Listing Status Active
- CountyCABARRUS
- CityConcord
- AreaCabarrus County
- NeighborhoodKiser Woods
- Zip28025
- StyleTraditional
- Year Built2001
- Price$ 382,000
- Bedrooms4
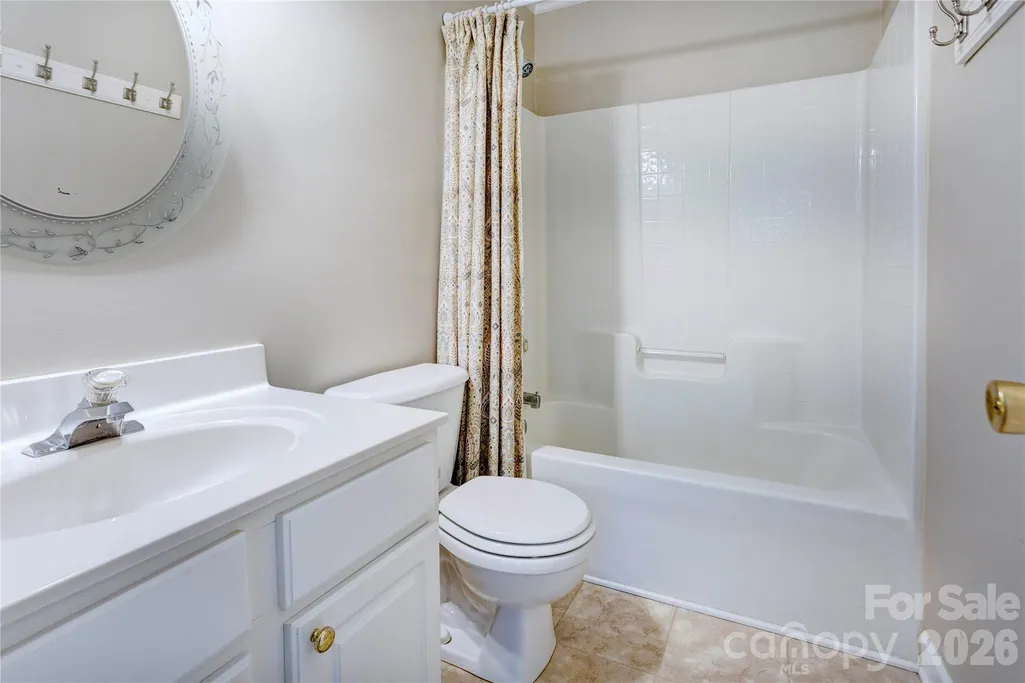
- Full Bathrooms2
- Half Bathrooms1
- Sqr Footage1844
- Lot Size0.24 Acres
Data Source:
Canopy MLS
Property Description
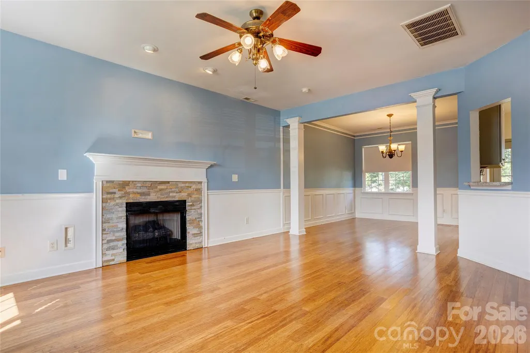
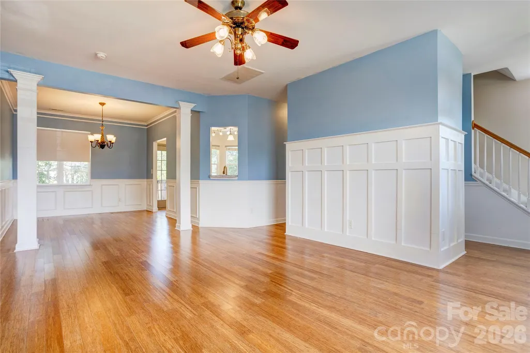
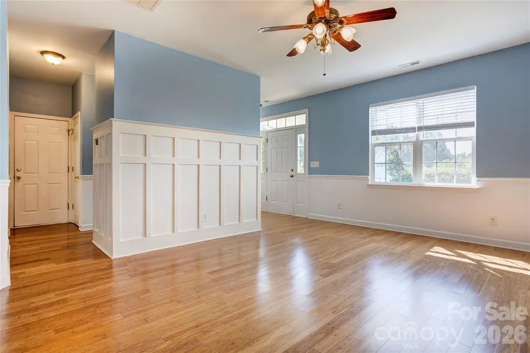
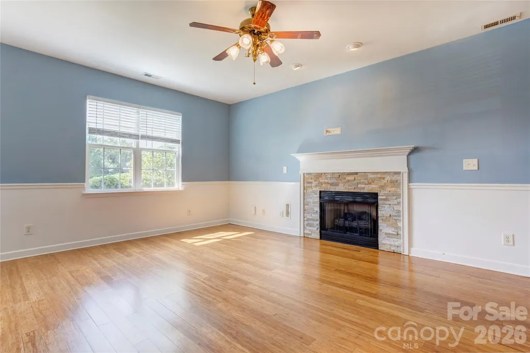
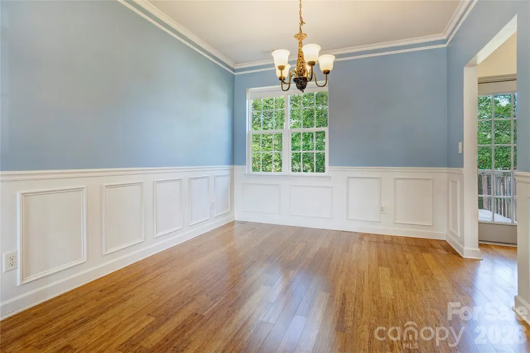
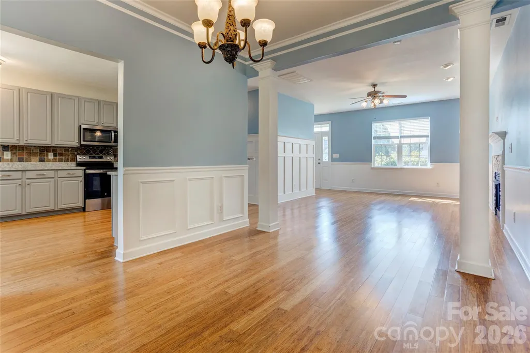
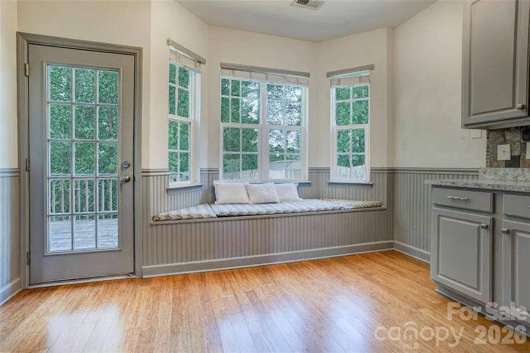
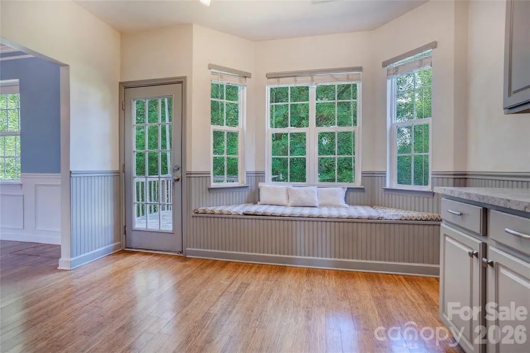
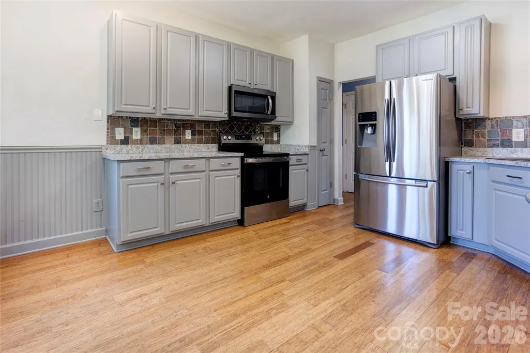
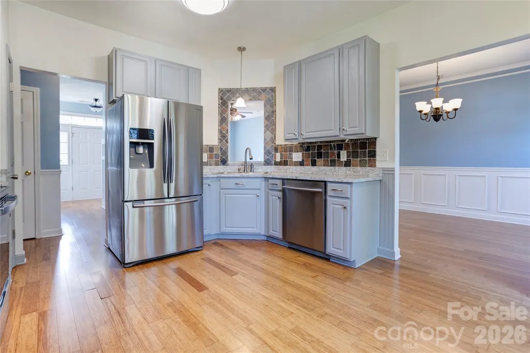
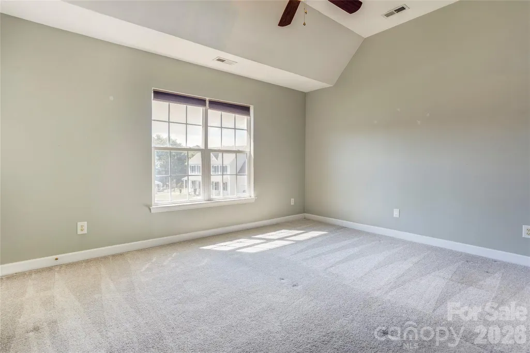
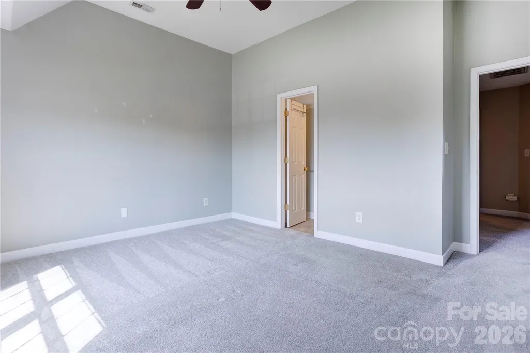
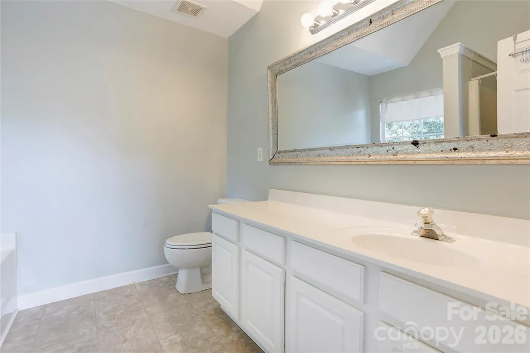
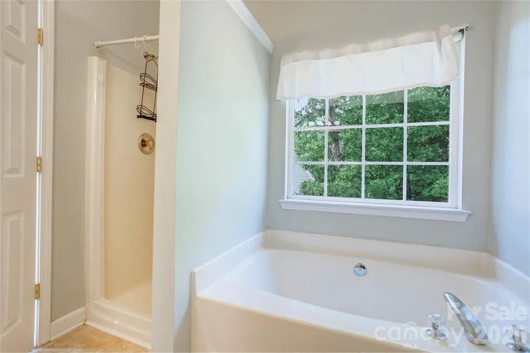
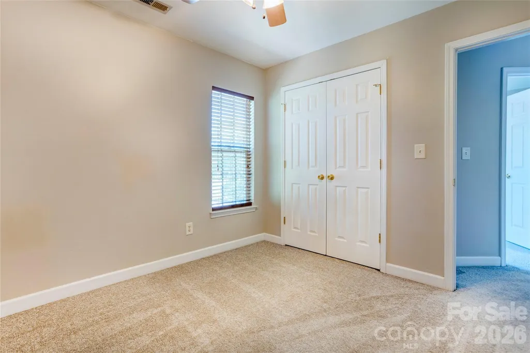
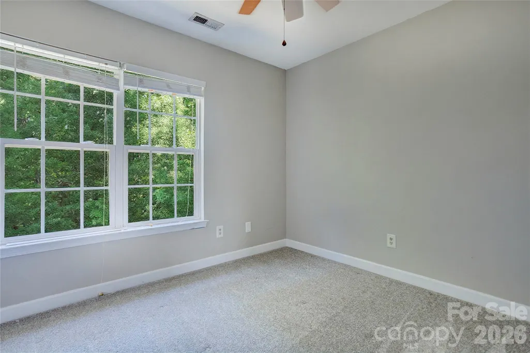
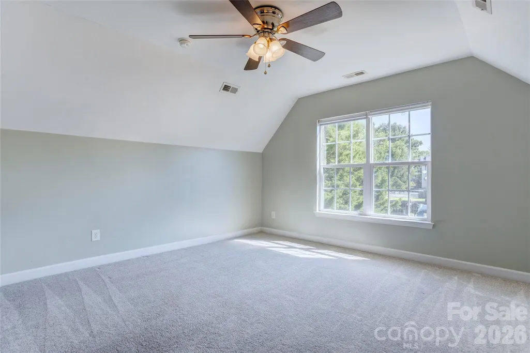
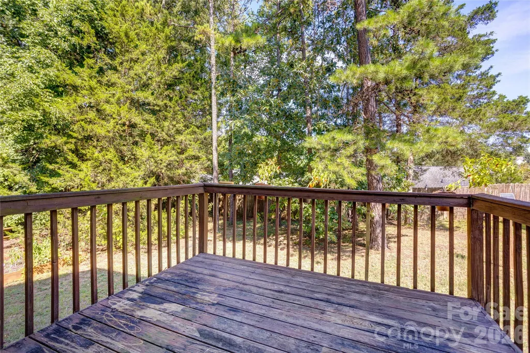
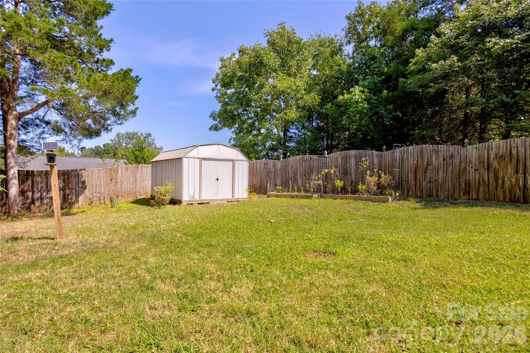
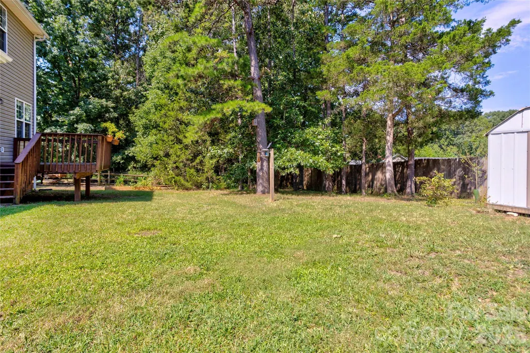
Welcome to this move-in ready home perfectly positioned on a quiet cul-de-sac with no HOA dues.. Offering the ideal blend of comfort, flexibility, and convenience, this property is designed for effortless living both inside and out. The spacious main floor features a light-filled layout with a seamless flow, ideal for everyday living and entertaining guests. Main floor features include gleaming bamboo floors, a large window seat in the dinette area and a great gas fireplace. Upstairs find 3 large bedrooms including the primary, plus a versatile 4th room that easily functions as a massive bonus room, media space, home office, or extra bedroom. The oversized garage gives generous vehicle parking with extra square footage for a workshop, gym equipment, or abundant storage. Cul-de-Sac Living with minimal traffic offers a peaceful, quiet environment. Kiser Woods offers quick access to local parks, shopping and dining coupled with an easy commute to major regional hubs such as Charlotte, Uptown, UNCC and surrounding areas. Don't miss this rare find combining privacy, flexible space, and an ideal commute location—schedule your tour today!
| Elementary School | Middle School | High School |
|---|---|---|
| Rocky River Elementary School | J.n. Fries Middle School | Central Cabarrus High School |
| Price History | |
|---|---|
| 8/27/2026 | Listed $382,000 |
General Features
| Living Area | 1844 |
|---|---|
| Sewer | Public Sewer |
| Heating | Forced Air,Natural Gas |
| Cooling | Ceiling Fan(s),Central Air,Gas |
| Roof | Architectural Shingle |
| Appliances | Electric Cooktop,Electric Range,Gas Water Heater,Microwave,Refrigerator |
| Garage Spaces | 2 |
| Patio/Porch Features | Deck,Front Porch |
| Architectural Style | Traditional |
| Construction Materials | Vinyl |
| Year Built | 2001 |
| Levels | Two |
| Property Subtype | Single Family Residence |
| Parcel Number | 5528-75-2727-0000 |
| County | Cabarrus |
| New Construction | No |
| Property Type | Residential |
| HOA | No |
| Subdivision Name | Kiser Woods |
| Garage Y/N | Yes |
| Other Structures | Shed(s) |
| Full Baths | 2 |
| Directions | Highway 49 to Central Heights Dr SW,Right on Kiser Woods Dr,Right on Kendra Dr,Left on Deacon Ct.,Home in cul de sac to the right. |
| High School | Central Cabarrus |
| City | Concord |
| Senior Community Y/N | No |
| Lot Size Units | Acres |
| Carport Y/N | No |
| Elementary School | Rocky River |
| Middle/Junior High School | J.N. Fries |
| Additional Parcels Y/N | No |
| Virtual Tour | https://www.asteroommls.com/pviewer?hideleadgen=1&token=4gLfCITez06Ki6lUKhaiLQ&viewfloorplan=1 |
| Standard Status | Active |
| CAR_HOASubjectTo | None |
| Construction Type | Site Built |
| Restrictions | N/A |
| Tax Assessed Value | 378950 |
| Virtual Tour | https://www.asteroommls.com/pviewer?hideleadgen=1&token=4gLfCITez06Ki6lUKhaiLQ&viewfloorplan=1 |
| Listing Terms | Cash,Conventional,FHA,VA Loan |
Interior Features
| Interior Amenities | Attic Stairs Pulldown,Pantry,Walk-In Closet(s) |
|---|---|
| Flooring | Bamboo,Carpet,Linoleum,Tile |
| Fireplace Features | Family Room |
| Basement (Y/N) | No |
| Window Features | Insulated Window(s) |
| Fireplace Y/N | Yes |
| Above Grade Finished Area | 1844 |
| Half Baths | 1 |
| Laundry Features | Laundry Room,Upper Level |
| Total Bedrooms | 4 |
| Total Baths | 3 |
| SqFt Main | 782 |
| SqFt Upper | 1062 |
Exterior Features
| Parking Features | Driveway,Attached Garage,Garage Door Opener,Garage Faces Front,Parking Space(s) |
|---|---|
| Lot Features | Level |
| Water Source | City |
| Lot Size Area | 0.24 |
| Foundation Details | Crawl Space |
| Road Surface Type | Concrete,Paved |
| Road Responsibility | Publicly Maintained Road |
| Main Level Garage YN | Yes |
Amenities
- Foreclosure
- Views
- Short Sale
- New Construction
- Adult 55+
- Lease To Own
- No HOA Fees
- Furnished
- Primary On Main
- Air Conditioning
- Seller Finance
- Green
- Fixer Upper
- Horse
- Golf
- Fireplace
- Deck
- Garage
- Basement
- Pool
Property vs Single Family Average in 28025
Price
Year Built
Visits

 Information deemed reliable but not guaranteed.
Property information provided courtesy of the Internet Exchange Program of the Greenville Association of Realtors.
The information being provided is for consumers personal, non-commercial use and may not be used for any purpose other than to identify prospective properties consumers may be interested in purchasing.
Data is updated as of September 13, 2026 11:48 PM UTC
Information deemed reliable but not guaranteed.
Property information provided courtesy of the Internet Exchange Program of the Greenville Association of Realtors.
The information being provided is for consumers personal, non-commercial use and may not be used for any purpose other than to identify prospective properties consumers may be interested in purchasing.
Data is updated as of September 13, 2026 11:48 PM UTC
 High Country Association of REALTORS (HCAOR) © Information is provided exclusively for consumers personal, non-commercial use, and may not be used for any purpose other than to identify prospective properties consumers may be interested in purchasing. The data is deemed reliable but is not guaranteed accurate by the MLS. Last Update: September 13, 2026 11:54 PM UTC
