
Views - Primary on Main
Address
782 Setzer Cove Road, Maggie Valley, NC
Price
$ 589,900
Property Attributes
- ID#4421807
- TypeSingle Family
- Listing Status Active
- CountyHAYWOOD
- CityMaggie Valley
- AreaHaywood County
- NeighborhoodValley Vista
- Zip28751
- StyleCabin
- Year Built1986
- Price$ 589,900
- Bedrooms2
- Full Bathrooms3
- Half Bathrooms0
- Sqr Footage2129
- Lot Size3.61 Acres
Data Source:
Canopy MLS
Property Description
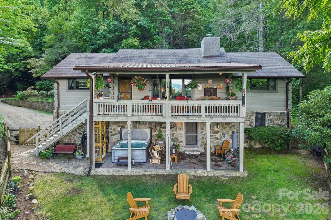
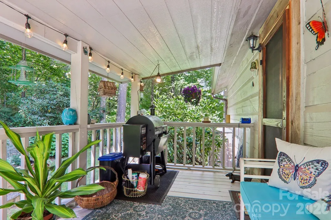
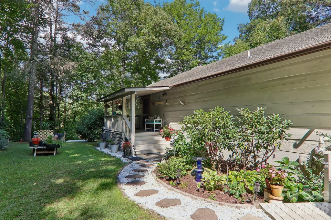
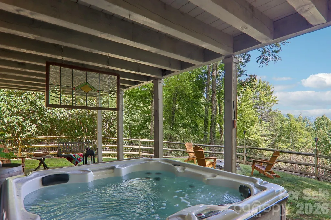
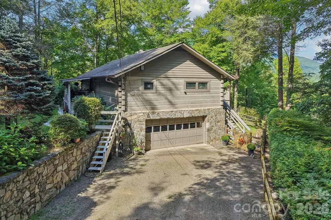
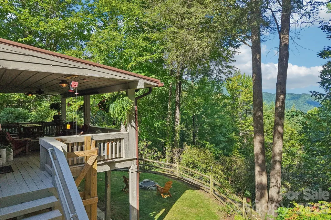
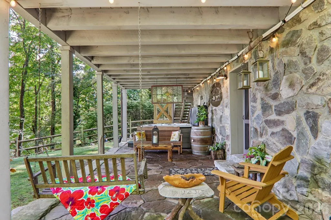
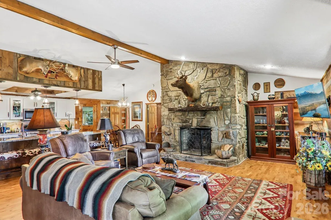
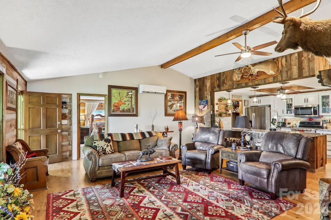
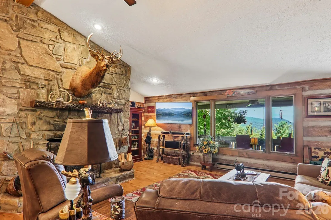
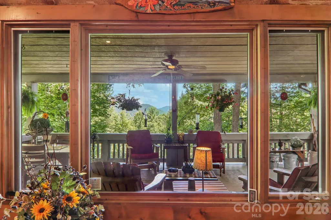
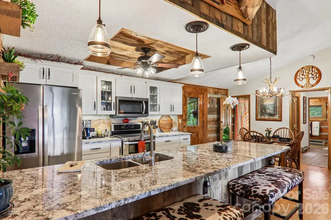
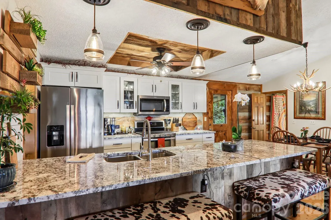
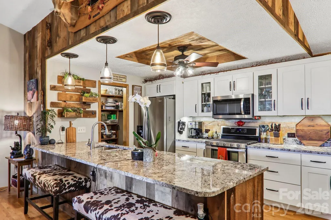
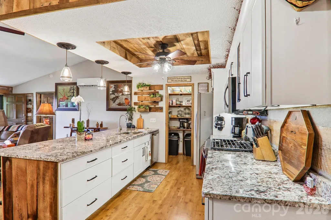
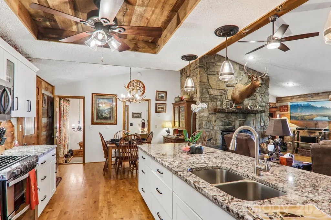
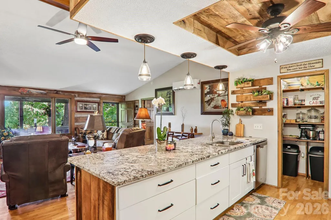
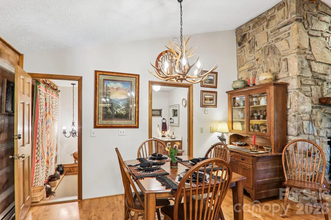
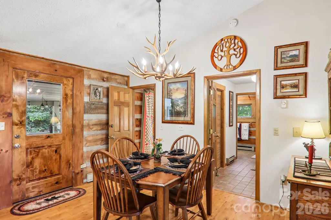
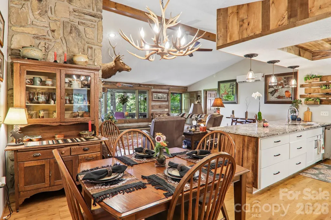
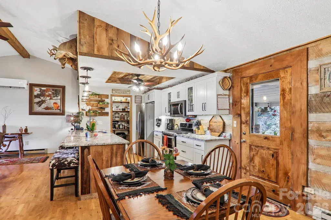
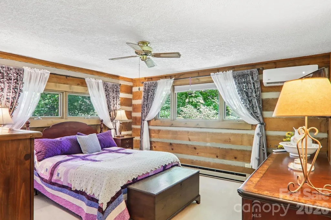
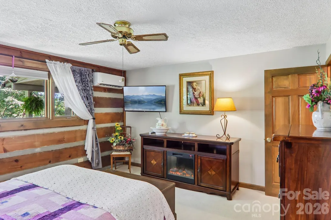
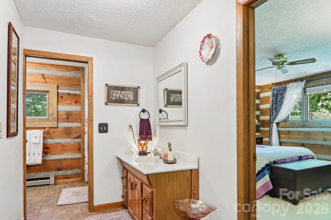
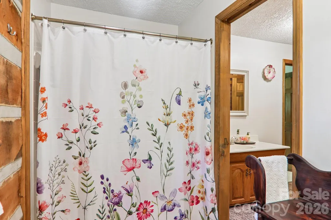
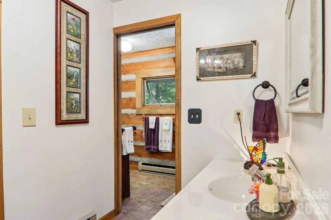
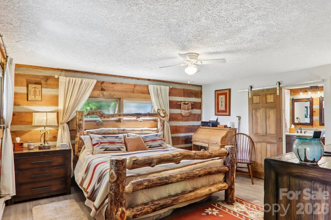
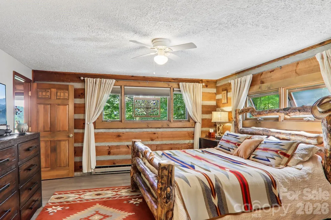
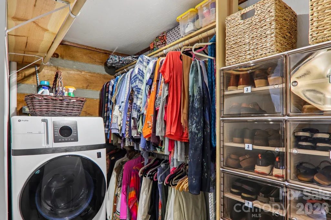
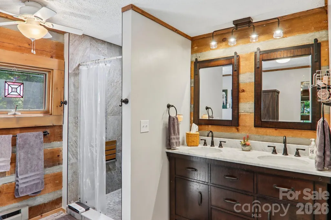
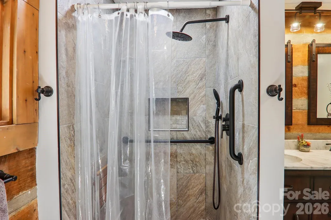
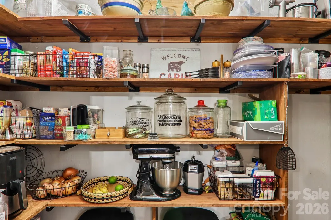
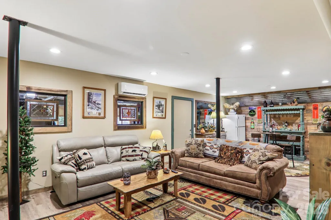
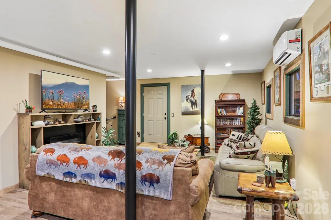
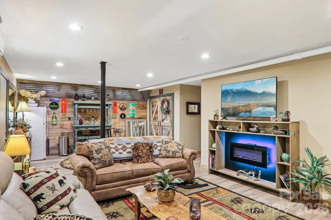
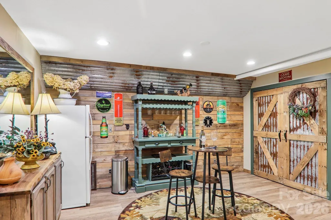
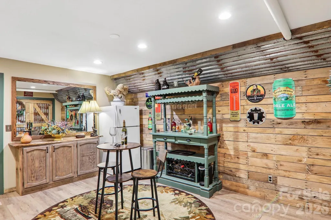
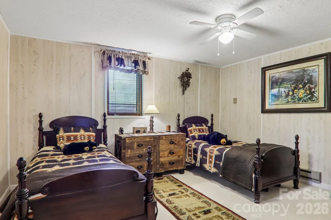
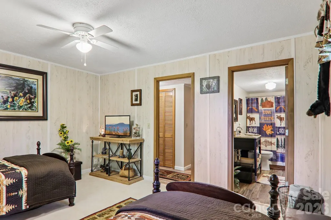
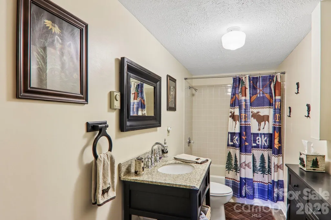
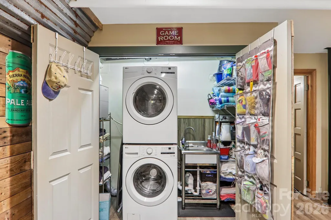
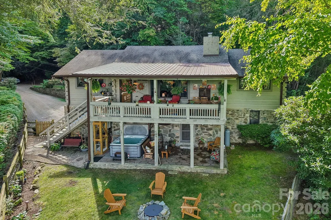
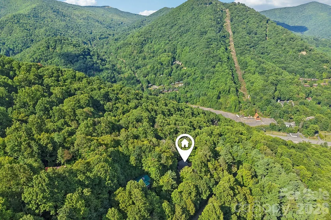
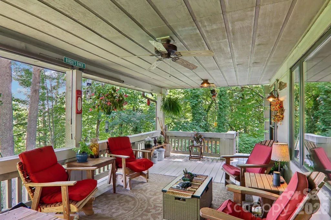
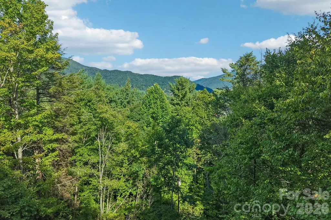
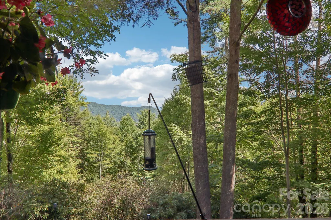
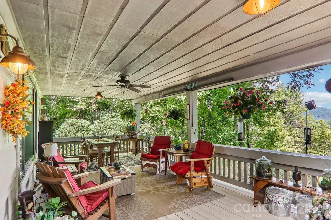
Escape to the mountains in this private chink-log home, tucked inside a gated community just minutes from Maggie Valley. Offering approximately 2,129 square feet, 2 bedrooms, 3 full baths, and a bonus sleeping area, the home sits on two lots totaling over 3.6 acres with beautiful mountain views and a wonderfully peaceful setting. The main level features an open living concept and split-bedroom design filled with authentic mountain character. A striking stone fireplace anchors the living room, while the updated kitchen offers granite countertops, stainless steel appliances, abundant cabinetry, a large breakfast bar, and a true walk-in pantry. Both main-level bedrooms enjoy convenient access to full baths, and a washer and dryer located in the primary walk-in closet add everyday convenience. Downstairs, the finished basement expands the living space with a comfortable family room, bonus sleeping area, full bath, laundry, LVP flooring, and direct access to the two-car garage or lower deck/hot tub. The property’s layout also presents the potential to add an upper driveway for more convenient main-level access. Outdoor living is a highlight, with a spacious covered back deck, covered front porch, and covered lower patio featuring an included Viking Spas hot tub. The fenced backyard provides a peaceful retreat for pets, gardening, or evenings around the fire pit, all surrounded by mature trees and mountain scenery. Additional highlights include a roof installed in 2018, mini-split heating and cooling systems installed in 2022, a 2023 electric water heater, community spring water, and Spectrum internet availability. Private without feeling remote, this distinctive mountain home offers generous acreage, flexible living space, memorable outdoor areas, and convenient access to Maggie Valley, Waynesville, the Blue Ridge Parkway, and everything Western North Carolina has to offer.
| Elementary School | Middle School | High School |
|---|---|---|
| Jonathan Valley Elementary School | Waynesville Middle School | Tuscola High School |
| Price History | |
|---|---|
| 9/12/2026 | Listed $589,900 |
General Features
| Living Area | 2129 |
|---|---|
| Sewer | Septic Installed |
| Heating | Baseboard,Ductless |
| Cooling | Ductless |
| Utilities | Electricity Connected,Wired Internet Available |
| Appliances | Dishwasher,Electric Water Heater,Gas Oven,Gas Range |
| Garage Spaces | 2 |
| Patio/Porch Features | Covered,Deck,Front Porch |
| Architectural Style | Cabin |
| Construction Materials | Log |
| Year Built | 1986 |
| View | Mountain(s),Year Round |
| Levels | One |
| Property Subtype | Single Family Residence |
| Parcel Number | 7676-78-1731 |
| Elevation | 3000 |
| Community Features | Gated |
| Additional Parcels Description | 7676-68-9709 |
| Assoc Fee Paid Per | Annually |
| County | Haywood |
| New Construction | No |
| Property Type | Residential |
| HOA | Yes |
| Subdivision Name | Valley Vista |
| Garage Y/N | Yes |
| Full Baths | 3 |
| Directions | HWY 19 through Maggie Valley to left on Setzer Cove Road. Proceed to Valley Vista (gate code needed,no driveby). Through gate to home on right. |
| High School | Tuscola |
| City | Maggie Valley |
| Senior Community Y/N | No |
| Lot Size Units | Acres |
| Carport Y/N | No |
| Elementary School | Jonathan Valley |
| Middle/Junior High School | Waynesville |
| Additional Parcels Y/N | Yes |
| Virtual Tour | https://www.zillow.com/view-imx/598af91a-6fcb-449d-a178-b7297d9e246f?setAttribution=mls&wl=true&initialViewType=pano&utm_source=dashboard |
| Standard Status | Active |
| CAR_HOASubjectTo | Required |
| Construction Type | Site Built |
| Restrictions | Deed,Rental – See Restrictions Description |
| Tax Assessed Value | 260600 |
| Virtual Tour | https://www.zillow.com/view-imx/598af91a-6fcb-449d-a178-b7297d9e246f?setAttribution=mls&wl=true&initialViewType=pano&utm_source=dashboard |
| Listing Terms | Cash,Conventional,VA Loan |
Interior Features
| Interior Amenities | Breakfast Bar,Open Floorplan,Pantry,Split Bedroom,Walk-In Closet(s) |
|---|---|
| Basement | Exterior Entry,Full,Interior Entry,Partially Finished,Walk-Out Access |
| Fireplace Features | Gas Log,Living Room |
| Basement (Y/N) | Yes |
| Window Features | Insulated Window(s) |
| Fireplace Y/N | Yes |
| Above Grade Finished Area | 1326 |
| Laundry Features | Laundry Closet |
| Total Bedrooms | 2 |
| Below Grade Finished Area | 803 |
| Total Baths | 3 |
| SqFt Main | 1326 |
| SqFt Garage | 487 |
| Bedroom | 2 |
Exterior Features
| Exterior Amenities | Hot Tub |
|---|---|
| Fencing | Back Yard |
| Parking Features | Driveway,Attached Garage |
| Lot Features | Private,Wooded,Views |
| Water Source | Community Well |
| Lot Size Area | 3.61 |
| Foundation Details | Basement |
| Road Surface Type | Gravel |
| Other Equipment | Fuel Tank - Leased |
| Road Responsibility | Private Maintained Road |
| Main Level Garage YN | No |
Amenities
- Foreclosure
- Views
- Short Sale
- New Construction
- Adult 55+
- Lease To Own
- No HOA Fees
- Furnished
- Primary On Main
- Air Conditioning
- Seller Finance
- Green
- Fixer Upper
- Horse
- Golf
- Fireplace
- Deck
- Garage
- Basement
- Pool
Property vs Single Family Average in 28751
Price
Year Built

 Information deemed reliable but not guaranteed.
Property information provided courtesy of the Internet Exchange Program of the Greenville Association of Realtors.
The information being provided is for consumers personal, non-commercial use and may not be used for any purpose other than to identify prospective properties consumers may be interested in purchasing.
Data is updated as of September 13, 2026 11:48 PM UTC
Information deemed reliable but not guaranteed.
Property information provided courtesy of the Internet Exchange Program of the Greenville Association of Realtors.
The information being provided is for consumers personal, non-commercial use and may not be used for any purpose other than to identify prospective properties consumers may be interested in purchasing.
Data is updated as of September 13, 2026 11:48 PM UTC
 High Country Association of REALTORS (HCAOR) © Information is provided exclusively for consumers personal, non-commercial use, and may not be used for any purpose other than to identify prospective properties consumers may be interested in purchasing. The data is deemed reliable but is not guaranteed accurate by the MLS. Last Update: September 13, 2026 11:54 PM UTC
