
Address
9420 Hillston Ridge Road, Huntersville, NC
Price
$ 519,000
Property Attributes
- ID#4424666
- TypeSingle Family
- Listing Status Active
- CountyMECKLENBURG
- CityHuntersville
- AreaMecklenburg County
- NeighborhoodMelbourne
- Zip28078
- StyleTraditional
- Year Built2000
- Price$ 519,000
- Bedrooms3
- Full Bathrooms2
- Half Bathrooms1
- Sqr Footage2095
- Lot Size0.21 Acres
Data Source:
Canopy MLS
Property Description
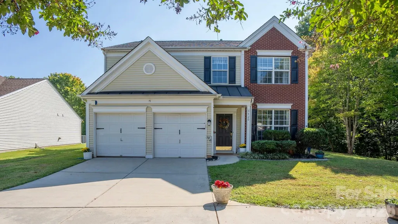
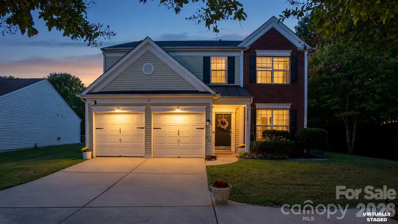
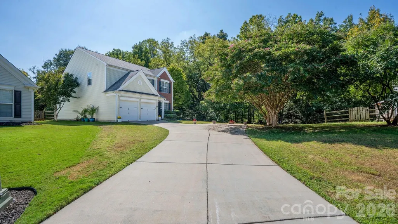
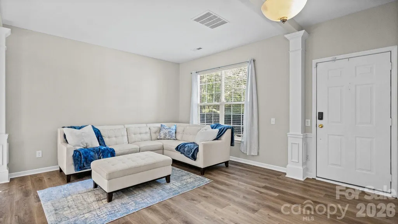
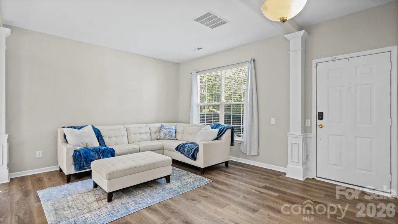
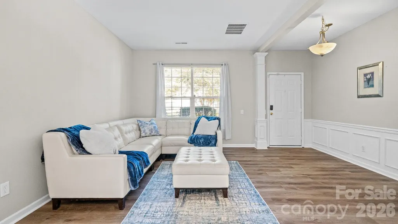
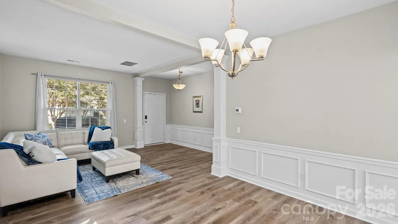
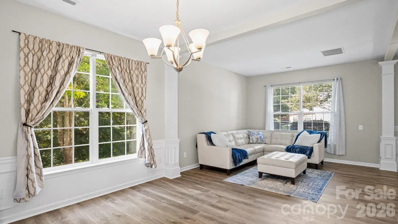
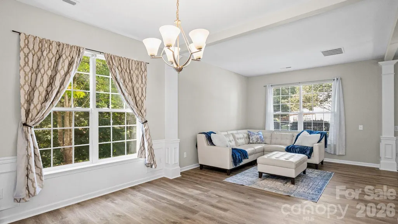
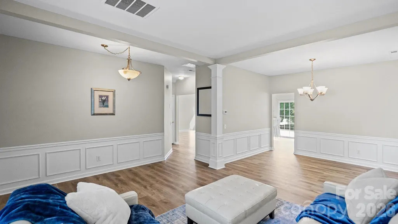
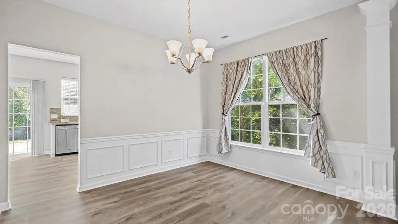
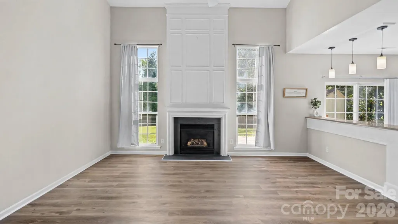
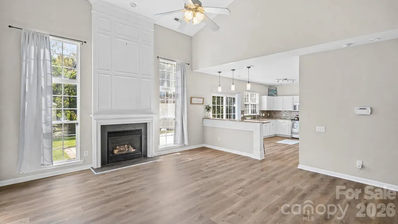
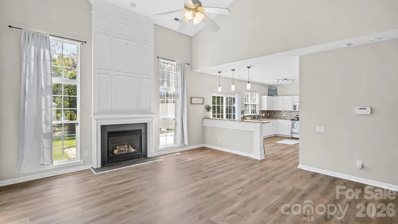
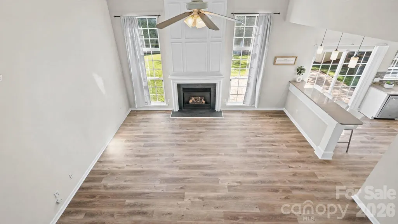
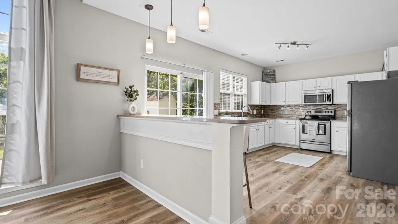
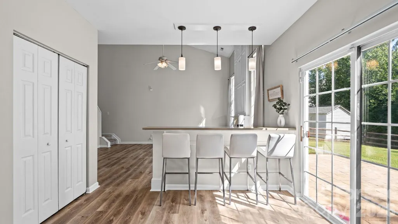
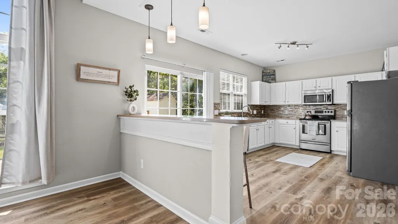
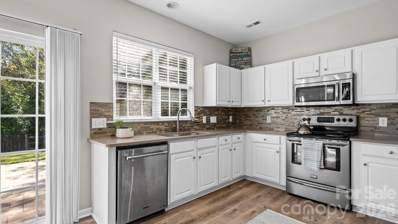
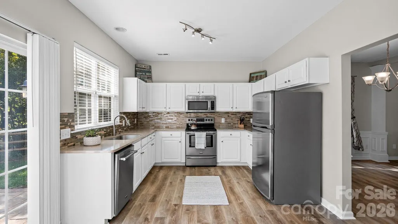
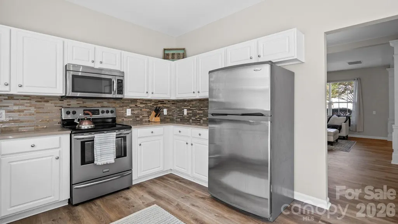
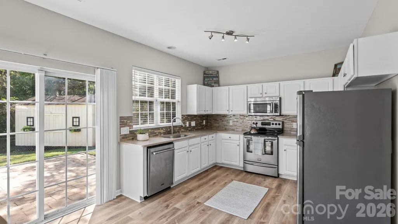
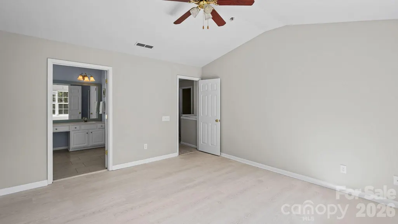
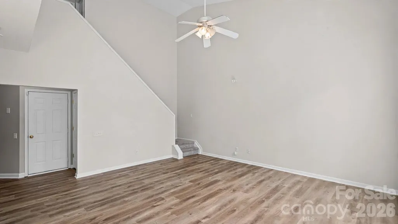
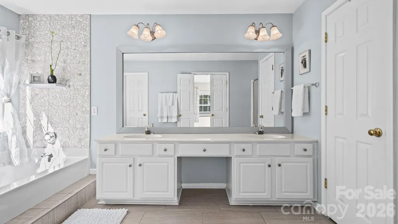
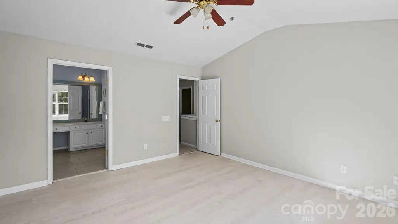
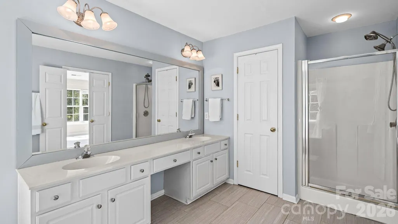
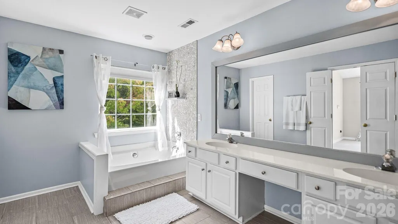
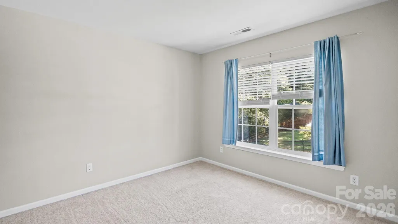
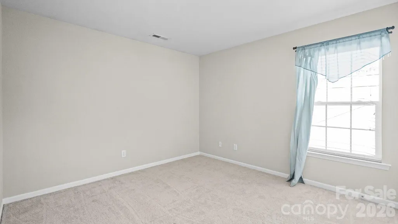
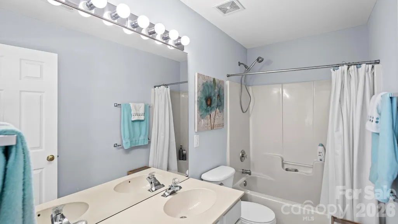
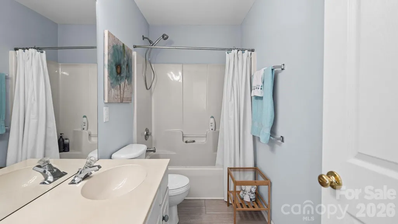
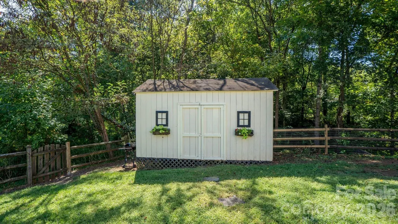
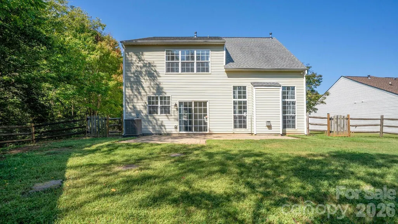
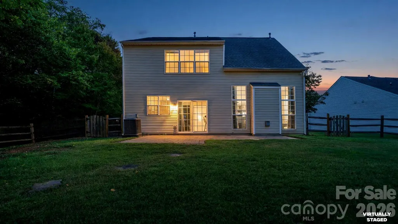
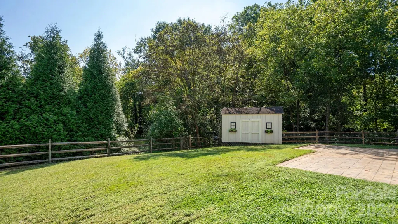
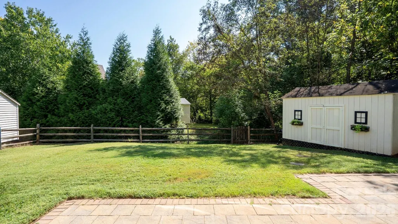
Some homes give you a great location. Others give you room to breathe. This one delivers both. Tucked at the end of a quiet cul-de-sac in the established Melbourne community, 9420 Hillston Ridge Road offers more than 2,000 square feet, 3 bedrooms, 2.5 baths, a two-car garage, new flooring, generous living spaces and an exceptional setting that is difficult to duplicate in Huntersville. Step outside and discover what truly makes this property special. The backyard borders wooded common-area green space connected to the Torrence Creek Greenway, creating added privacy and convenient access to walking, running and biking trails. A nearby creek adds to the peaceful natural surroundings, while the backyard storage shed provides valuable space for tools, bicycles and outdoor equipment. Inside, the two-story great room creates an open, inviting atmosphere with abundant natural light. The functional floor plan offers comfortable gathering areas, generous storage and flexibility for everyday living, entertaining or working from home. The Melbourne neighborhood offers community amenities and a convenient Huntersville location near Torrence Creek Elementary, Francis Bradley Middle and Hopewell High. Everyday destinations are close by, including Publix, Starbucks and dining at Rosedale Village, Novant Health Huntersville Medical Center, Downtown Huntersville, Birkdale Village and Lake Norman. Nearby I-77 Exit 23 provides convenient access to Charlotte and the greater Lake Norman area. A private cul-de-sac location, wooded greenway setting, spacious home and everyday conveniences
| Elementary School | Middle School | High School |
|---|---|---|
| Torrence Creek Elementary School | Bradley Middle School | Hopewell High School |
| Price History | |
|---|---|
| 9/16/2026 | Listed $519,000 |
General Features
| Living Area | 2095 |
|---|---|
| Sewer | Public Sewer |
| Heating | Forced Air,Natural Gas |
| Cooling | Ceiling Fan(s),Central Air |
| Roof | Architectural Shingle |
| Appliances | Dishwasher,Disposal,Electric Oven,Electric Range,Gas Water Heater,Microwave,Self Cleaning Oven |
| Zoning | GR |
| Garage Spaces | 2 |
| Patio/Porch Features | Patio |
| Architectural Style | Traditional |
| Construction Materials | Brick Partial,Vinyl |
| Year Built | 2000 |
| Levels | Two |
| Property Subtype | Single Family Residence |
| Parcel Number | 015-104-21 |
| Community Features | Outdoor Pool,Playground,Tennis Court(s) |
| County | Mecklenburg |
| New Construction | No |
| Property Type | Residential |
| HOA | Yes |
| Subdivision Name | Melbourne |
| Garage Y/N | Yes |
| Full Baths | 2 |
| High School | Hopewell |
| City | Huntersville |
| Senior Community Y/N | No |
| Lot Size Units | Acres |
| Carport Y/N | No |
| Elementary School | Torrence Creek |
| Middle/Junior High School | Bradley |
| Additional Parcels Y/N | No |
| Virtual Tour | https://sites.listvt.com/9420hillstonridgerd |
| Standard Status | Active |
| CAR_HOASubjectTo | Required |
| Construction Type | Site Built |
| Tax Assessed Value | 388700 |
| Virtual Tour | https://sites.listvt.com/9420hillstonridgerd |
| Listing Terms | Cash,Conventional,FHA,VA Loan |
Interior Features
| Interior Amenities | Attic Stairs Pulldown,Cable Prewire,Garden Tub |
|---|---|
| Basement | Other |
| Flooring | Carpet,Vinyl,Wood |
| Fireplace Features | Great Room |
| Basement (Y/N) | Yes |
| Fireplace Y/N | Yes |
| Above Grade Finished Area | 2095 |
| Half Baths | 1 |
| Laundry Features | Electric Dryer Hookup,Upper Level |
| Total Bedrooms | 3 |
| Total Baths | 3 |
| SqFt Main | 1059 |
| SqFt Upper | 1036 |
Exterior Features
| Parking Features | Attached Garage |
|---|---|
| Lot Features | Cul-De-Sac |
| Water Source | City |
| Lot Size Area | 0.21 |
| Foundation Details | Slab |
| Road Surface Type | Concrete,Paved |
| Road Responsibility | Publicly Maintained Road |
| Main Level Garage YN | Yes |
Amenities
- Foreclosure
- Views
- Short Sale
- New Construction
- Adult 55+
- Lease To Own
- No HOA Fees
- Furnished
- Primary On Main
- Air Conditioning
- Seller Finance
- Green
- Fixer Upper
- Horse
- Golf
- Fireplace
- Deck
- Garage
- Basement
- Pool
Property vs Single Family Average in 28078
Price
Year Built

 Information deemed reliable but not guaranteed.
Property information provided courtesy of the Internet Exchange Program of the Greenville Association of Realtors.
The information being provided is for consumers personal, non-commercial use and may not be used for any purpose other than to identify prospective properties consumers may be interested in purchasing.
Data is updated as of September 16, 2026 12:17 AM UTC
Information deemed reliable but not guaranteed.
Property information provided courtesy of the Internet Exchange Program of the Greenville Association of Realtors.
The information being provided is for consumers personal, non-commercial use and may not be used for any purpose other than to identify prospective properties consumers may be interested in purchasing.
Data is updated as of September 16, 2026 12:17 AM UTC
 High Country Association of REALTORS (HCAOR) © Information is provided exclusively for consumers personal, non-commercial use, and may not be used for any purpose other than to identify prospective properties consumers may be interested in purchasing. The data is deemed reliable but is not guaranteed accurate by the MLS. Last Update: September 16, 2026 12:29 AM UTC
