
Eco Friendly
Address
209 Montague Drive, Easley, SC
Price
$ 524,900
Property Attributes
- ID#1599068
- TypeSingle Family
- Listing Status Active
- CountyPICKENS
- CityEasley
- Area063
- NeighborhoodMontague Lakes
- Zip29640
- StyleTraditional
- Year Built2018
- Taxes$ 1377
- Price$ 524,900
- Bedrooms5
- Full Bathrooms3
- Half Bathrooms0
- Sqr Footage2397
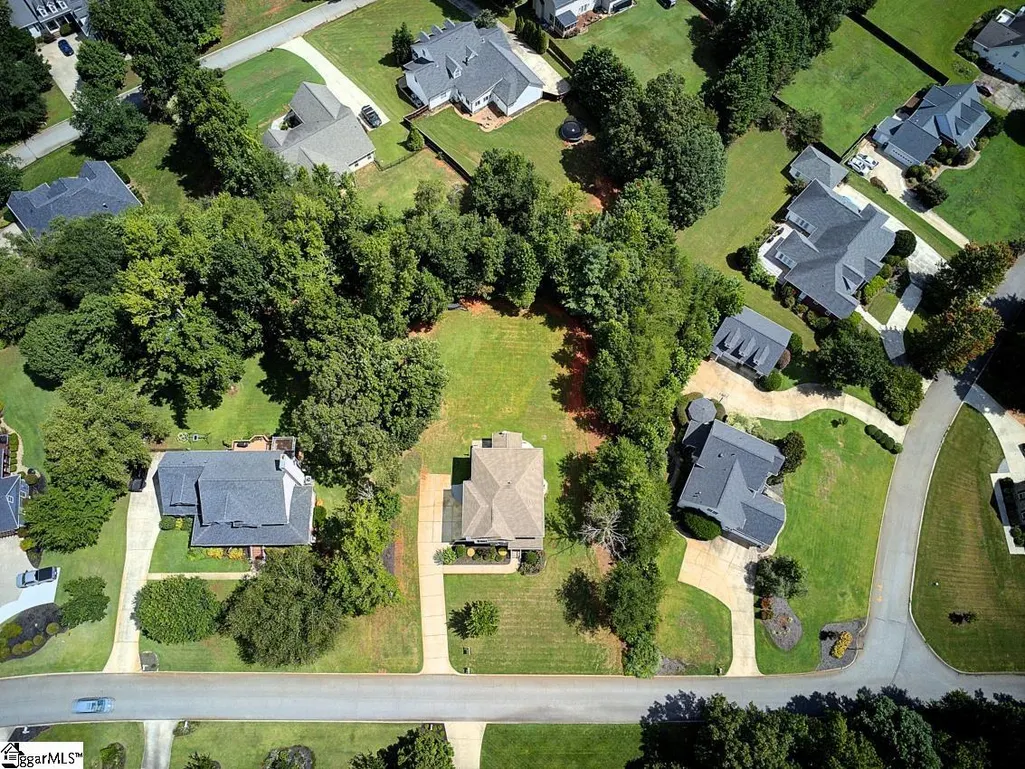
- Lot Size0.6 Acres
Data Source:
Greater Greenville MLS (GGMLS)
Property Description
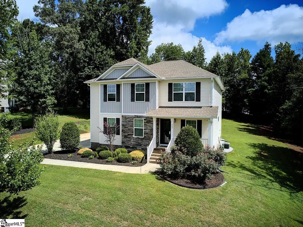
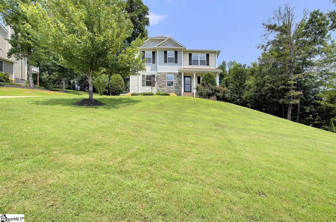
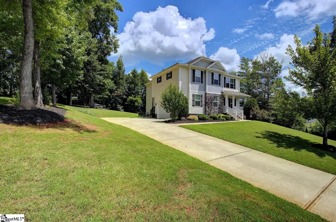
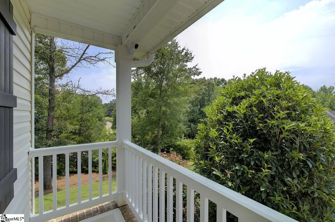
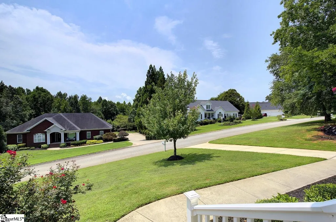
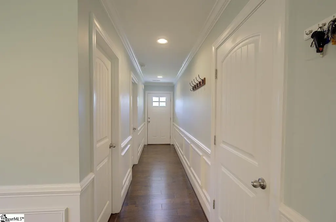
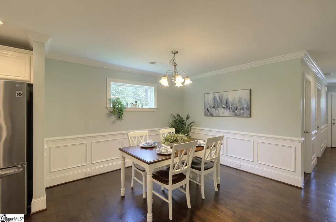
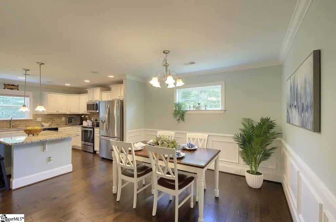
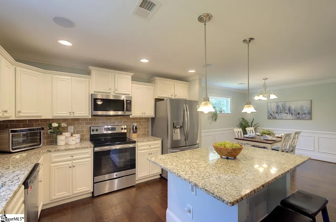
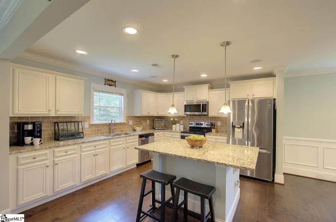
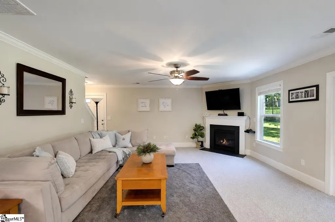
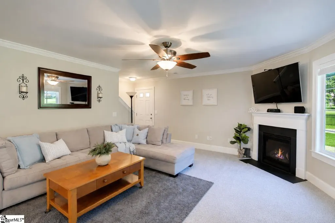
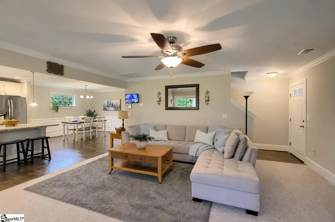
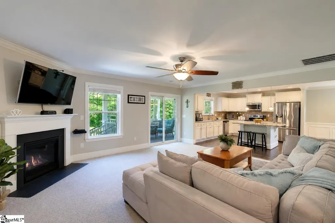
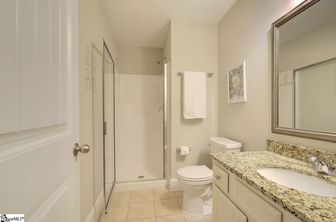
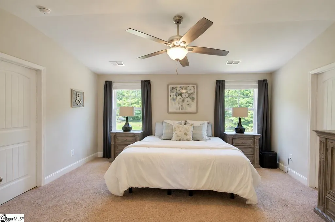
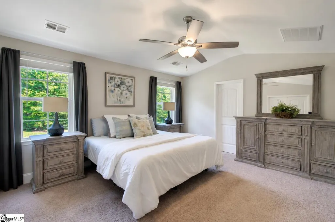
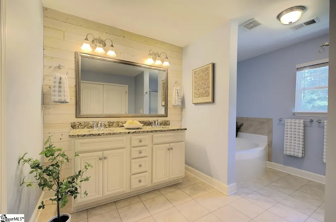
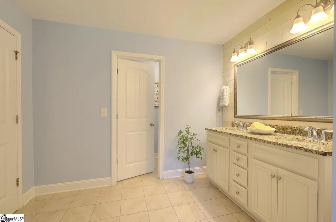
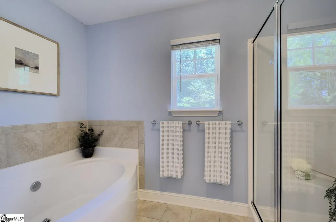
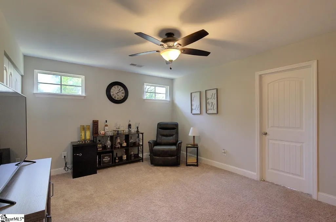
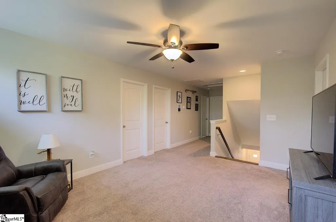
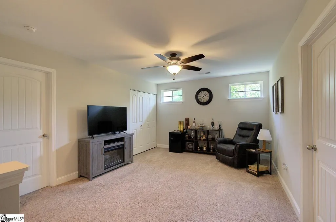
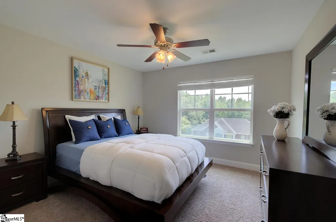
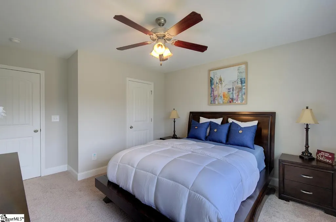
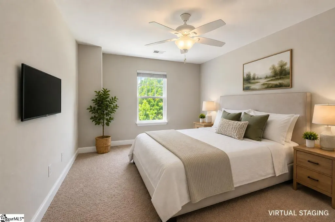
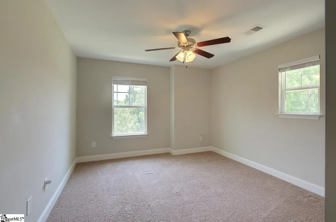
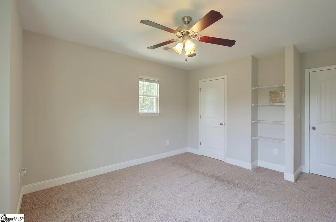
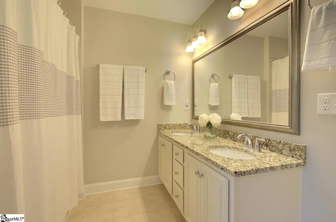
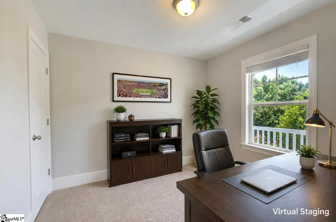
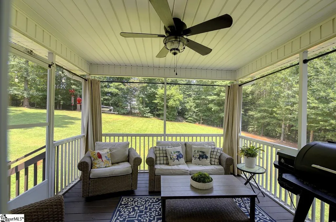
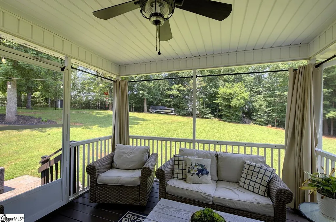
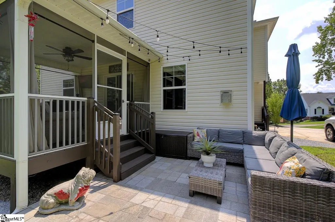
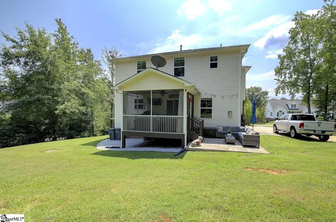
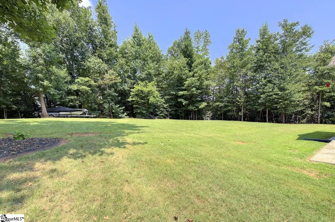
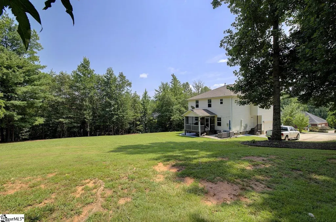
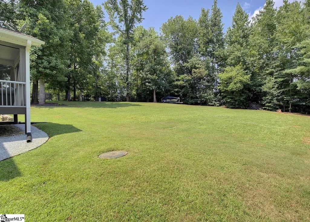
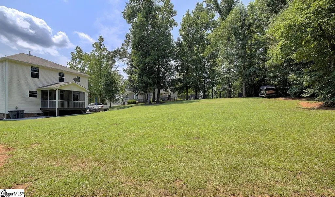
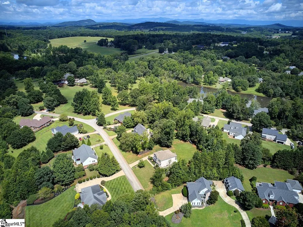
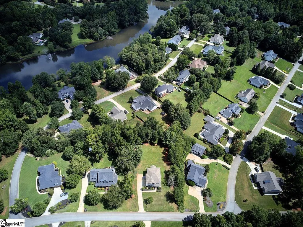
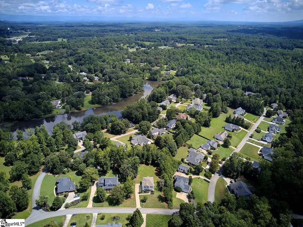
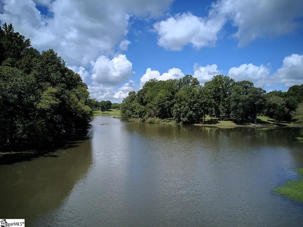
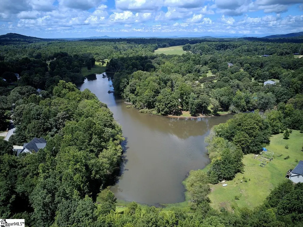
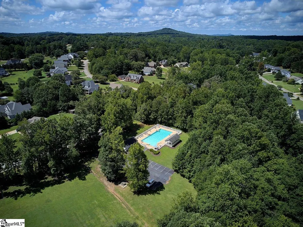
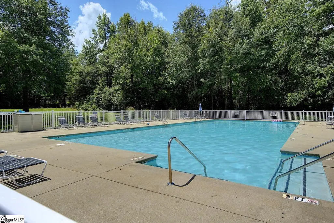
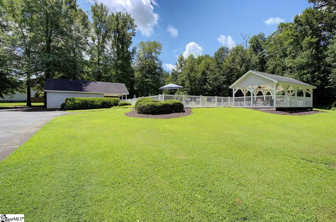
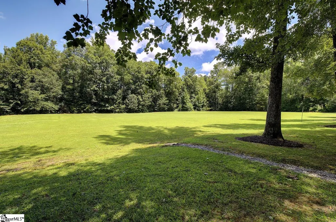
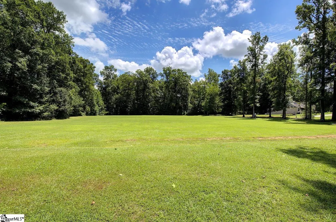
Welcome home to 209 Montague Drive, where timeless charm, thoughtful design, and modern efficiency come together in one of Easley's most desirable neighborhoods. Boasting 5 bedrooms and 3 full bathrooms, this exceptional home offers the perfect blend of elegance and functionality. A main-level bedroom and full bath provide flexibility as a private guest room, or home office. Rich hardwood flooring flows throughout the kitchen and dining areas, while brand-new carpet adds warmth and comfort to the inviting living room. At the heart of the home, the beautifully appointed kitchen features granite countertops, stainless steel appliances, abundant cabinetry, and generous prep space—perfect for everyday living or entertaining family and friends. Upstairs, you'll find a spacious bonus room ideal for a media room, or playroom, along with a serene primary suite featuring a private ensuite bath. Three additional bedrooms and another full bath provide plenty of room for family and guests. Step outside and discover a backyard designed for making memories. Whether hosting weekend barbecues, enjoying evenings under the trees, or watching children and pets play, the expansive yard offers space, privacy, and endless possibilities. Lovingly maintained and truly move-in ready, this home also offers valuable energy-efficient features, including gas heat, a gas tankless hot water heater, and an electric range with an existing gas hookup for those who prefer cooking with gas. Adding even more value, the home includes an Energy Efficiency Certificate and a Home Energy Rating Certificate reflecting the HERS Index Score, giving buyers added confidence in the home's energy performance and long-term savings. Yard is kept beautifully lush and green with the inground sprinkler system. Situated in a picturesque community with scenic walking trails, lots of lush green space, a tranquil lake, large spacious homesites, a private community pool and clubhouse. Set on a spacious homesite surrounded by mature trees and lush landscaping, this beautiful two-story home offers the feel of a private, peaceful retreat while remaining conveniently close to everything Easley and Greenville have to offer. Easley is 5 miles away, Greenville is 15 miles away and Clemson University is 20 miles away. Please verify any information you deem important. If you've been searching for a home that offers generous living spaces, timeless appeal, modern efficiency, and a beautiful setting, 209 Montague Drive is ready to welcome you home.
| Elementary School | Middle School | High School |
|---|---|---|
| East End Elementary School | Richard H. Gettys Middle School | Easley High School |
| Price History | |
|---|---|
| 7/29/2026 | Listed $539,900 |
| 8/14/2026 | 3$524,900 |
General Features
| Sewer | Septic Tank,Sewage Pump |
|---|---|
| Heating | Forced Air,Natural Gas |
| Cooling | Central Air,Electric |
| Roof | Architectural |
| Appliances | Dishwasher,Range,Microwave,Gas Water Heater,Tankless Water Heater |
| Zoning | Residential |
| HOA Fee | 600 |
| Garage Spaces | 2 |
| Gas Y/N | Foothills Natural Gas |
| Association Fee Includes | None |
| Patio/Porch Features | Screened,Patio |
| Architectural Style | Traditional |
| Security Features | Smoke Detector(s) |
| Construction Materials | Brick Veneer,Stone,Vinyl Siding |
| Year Built | 2018 |
| Stories Count | 2 |
| Topography | Steep |
| Levels | Two |
| Property Subtype | Single Family Residence |
| Tax Year | 2025 |
| Community Features | Clubhouse,Common Areas,Pool |
| Assoc Fee Paid Per | Annually |
| County | Pickens |
| New Construction | No |
| Property Type | Residential |
| HOA | Yes |
| Attached Garage | Yes |
| Subdivision Name | Montague Lakes |
| Garage Y/N | Yes |
| Full Baths | 3 |
| Status | Active |
| Directions | I-85 S,take exit 40 for SC 153 toward Easley. Go 4.8 miles,at the traffic circle,take the 2nd exit and stay on 153.Turn L onto Saluda Dam Rd. Turn R onto Olive Street. Take a slight R onto Glenwood R |
| High School | Easley |
| City | Easley |
| Disclosures | Seller Disclosure |
| Senior Community Y/N | No |
| MLS Area | 063 |
| Lot Size Units | Square Feet |
| Lot Size Square Feet | 26136 |
| Carport Y/N | No |
| Green Building Verification Type | Other - Docs Req |
| Elementary School | East End |
| Tax Annual Amount | 1377.62 |
| Middle/Junior High School | Richard H. Gettys |
| Property Condition | 6-10 |
| Lease Considered Y/N | No |
| Building Area Units | Square Feet |
| Living Area Units | Square Feet |
| Builder Name | Great Southern Lakes |
| Standard Status | Active |
Interior Features
| Interior Amenities | Vaulted Ceiling(s),Ceiling Smooth,Granite Counters,Open Floorplan,Soaking Tub,Walk-In Closet(s),Pantry |
|---|---|
| Basement | None |
| Flooring | Carpet,Ceramic Tile |
| Total Fireplaces | 1 |
| Fireplace Features | Gas Log |
| Basement (Y/N) | No |
| Air Conditioning Y/N | Yes |
| Heating Y/N | Yes |
| Window Features | Tilt Out Windows,Vinyl/Aluminum Trim |
| Fireplace Y/N | Yes |
| Laundry Features | 2nd Floor,Laundry Closet,Electric Dryer Hookup |
| Total Bedrooms | 5 |
| Main Level Bedrooms | 1 |
| Main Level Bathrooms | 1 |
| Below Grade Finished Area Unit Type | Square Feet |
| Total Baths | 3 |
| Kitchen Area | 168 |
| Kitchen Length | 14 |
| Kitchen Width | 12 |
| Primary on Main | 144 |
| Second Bedroom Length | 12 |
| Second Bedroom Width | 12 |
| Bedroom 3 Area | 154 |
| Bedroom 3 Length | 11 |
| Bedroom 3 Width | 14 |
| Bedroom 4 Area | 156 |
| Bedroom 4 Length | 12 |
| Bedroom 4 Width | 13 |
| Dining Room Area | 14 |
| Dining Room Width | 12 |
| Living Room Area | 289 |
| Living Room Length | 17 |
| Living Room Width | 17 |
| Primary Bedroom Area | 224 |
| Primary Bedroom Length | 16 |
| Primary Bedroom Width | 14 |
| Dining Room Area | 168 |
| Bedroom 5 Width | 10 |
| Bedroom 5 Level | Main |
| Bedroom 5 Length | 10 |
| Bedroom 5 Area | 100 |
| Bedroom 4 Level | Second |
| Bedroom 3 Level | Second |
| Second Bedroom Level | Second |
Exterior Features
| Parking Features | Attached,Concrete |
|---|---|
| Lot Features | 1/2 - Acre,Sloped,Few Trees,Sprklr In Grnd-Full Yard |
| Water Source | Public |
| Total Parking | 2 |
| Lot Size Area | 26136 |
| Foundation Details | Crawl Space |
| Spa | No |
| Lot Dimensions | 132 x 191 x 132 x 200 |
| Lot Size Acres | 0.6 |
| Waterfront Y/N | No |
| Covered Spaces | 2 |
| Builder Model | Lindler |
| Horse Y/N | No |
Amenities
- Foreclosure
- Views
- Short Sale
- New Construction
- Adult 55+
- Lease To Own
- No HOA Fees
- Furnished
- Primary On Main
- Air Conditioning
- Seller Finance
- Green
- Fixer Upper
- Horse
- Golf
- Fireplace
- Deck
- Garage
- Basement
- Pool
Property vs Single Family Average in 29640
Price
Taxes
Year Built
Visits
 Canopy MLS® Copyright ©2026 All rights reserved.
 Information deemed reliable but not guaranteed.
Property information provided courtesy of the Internet Exchange Program of the Greenville Association of Realtors.
The information being provided is for consumers personal, non-commercial use and may not be used for any purpose other than to identify prospective properties consumers may be interested in purchasing.
Data is updated as of September 13, 2026 7:39 AM UTC
Information deemed reliable but not guaranteed.
Property information provided courtesy of the Internet Exchange Program of the Greenville Association of Realtors.
The information being provided is for consumers personal, non-commercial use and may not be used for any purpose other than to identify prospective properties consumers may be interested in purchasing.
Data is updated as of September 13, 2026 7:39 AM UTC
 High Country Association of REALTORS (HCAOR) © Information is provided exclusively for consumers personal, non-commercial use, and may not be used for any purpose other than to identify prospective properties consumers may be interested in purchasing. The data is deemed reliable but is not guaranteed accurate by the MLS. Last Update: September 13, 2026 3:43 AM UTC
