
Address
240 Warren Watt Road, Iva, SC
Price
$ 949,000
Property Attributes
- ID#1599230
- TypeSingle Family
- Listing Status Active
- CountyANDERSON
- CityIva
- Area052
- Zip29655
- StyleTraditional
- Year Built2014
- Taxes$ 1631
- Price$ 949,000
- Bedrooms3
- Full Bathrooms2
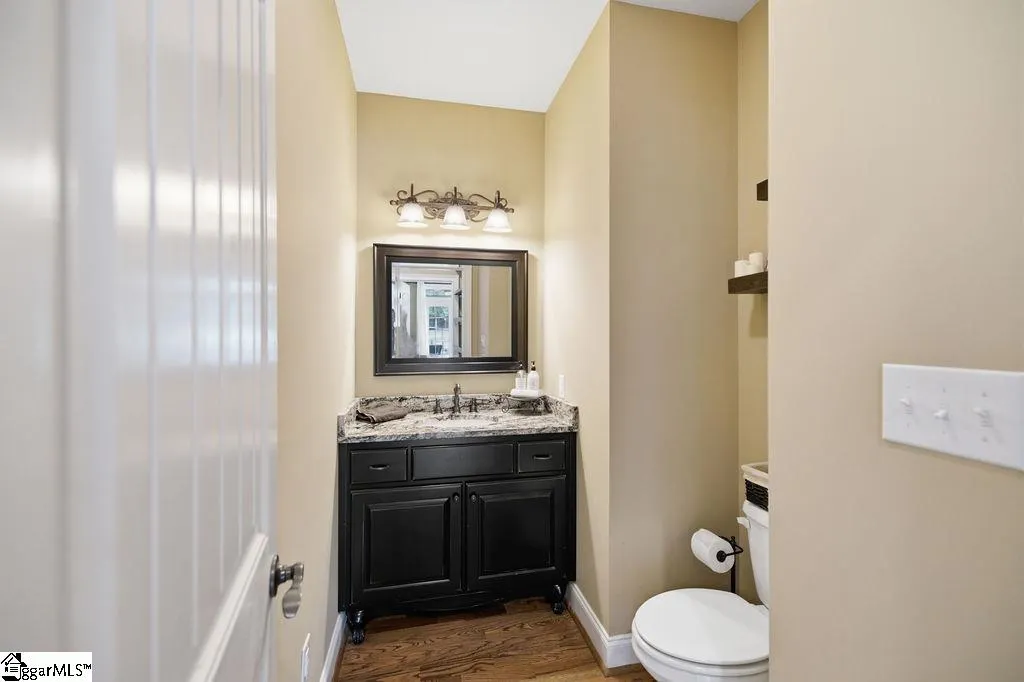
- Half Bathrooms1
- Sqr Footage2497
- Lot Size10.5 Acres
Data Source:
Greater Greenville MLS (GGMLS)
Property Description
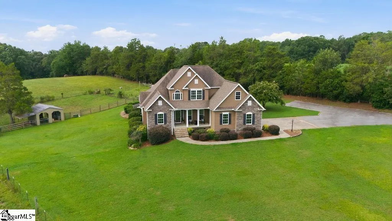
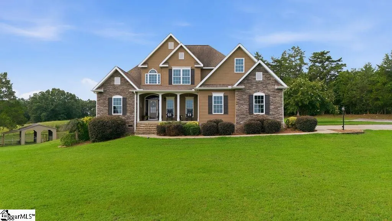
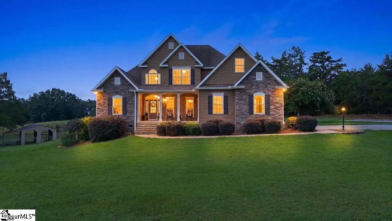
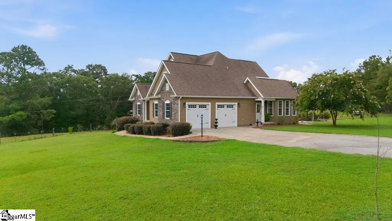
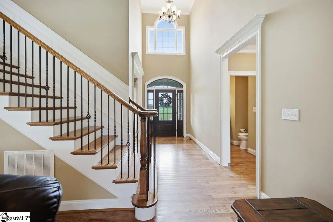
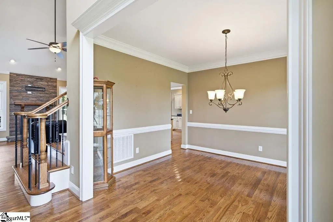
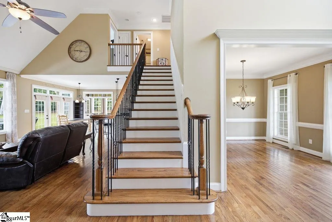
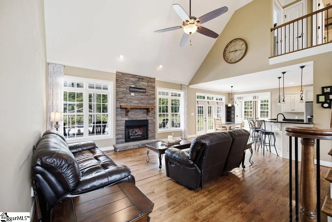
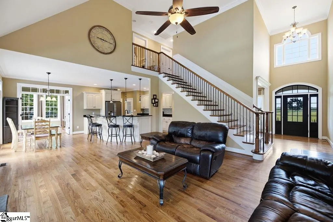
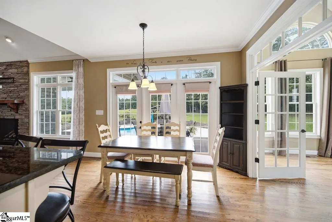
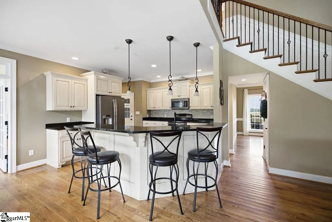
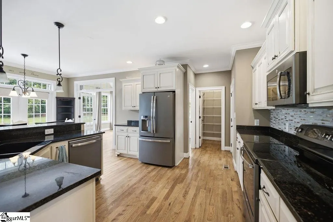
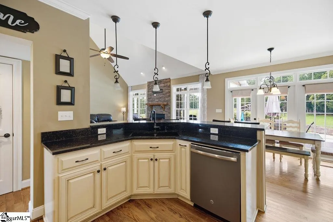
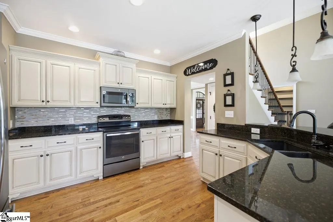
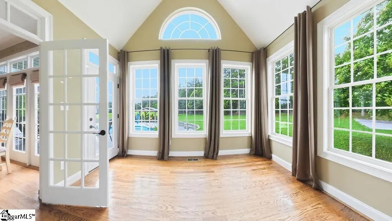
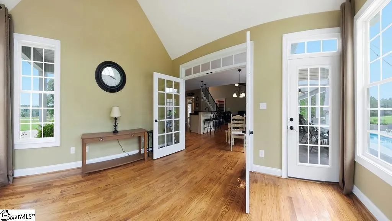
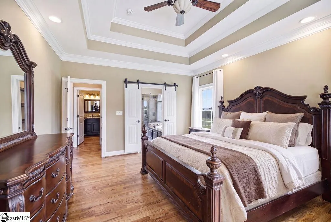
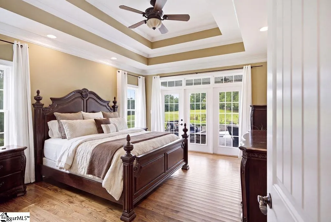
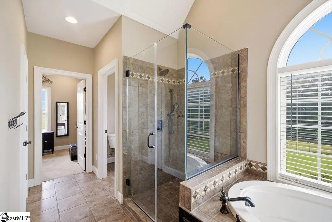
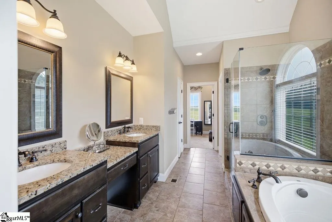
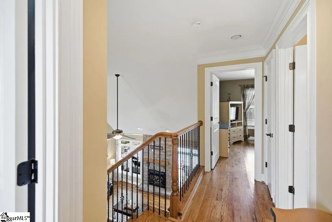
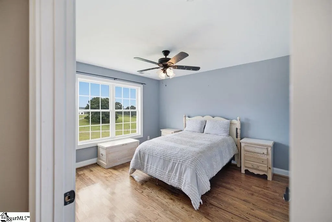
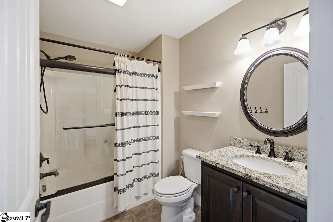
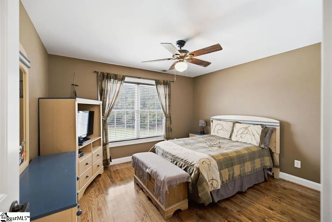
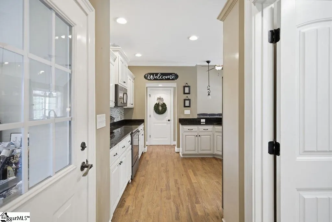
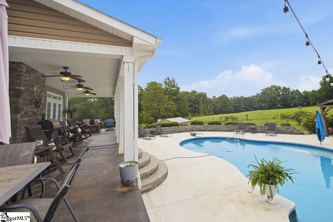
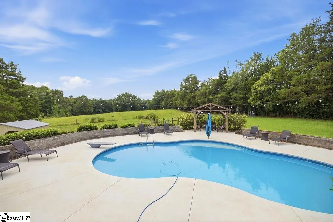
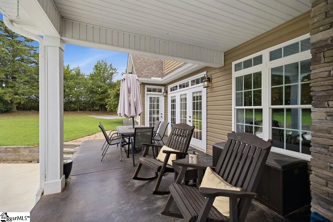
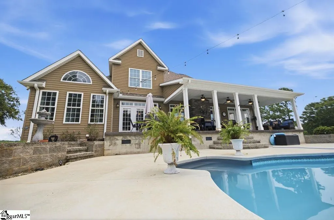
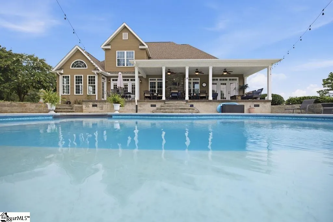
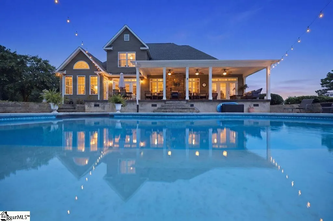
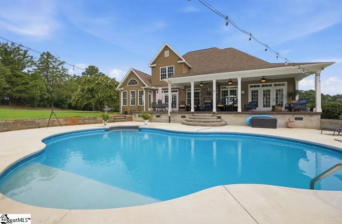
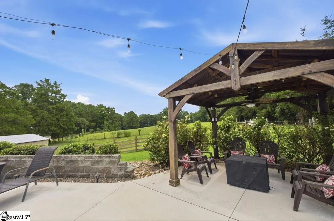
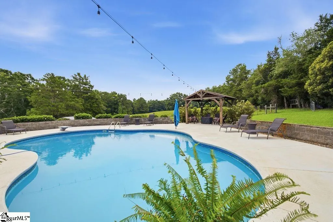
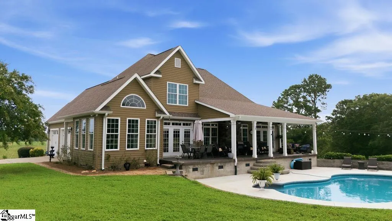
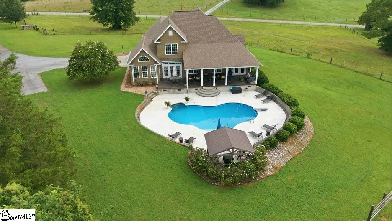
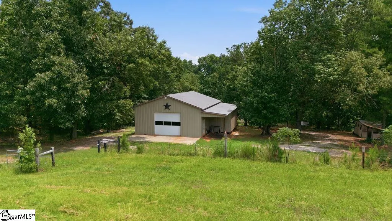
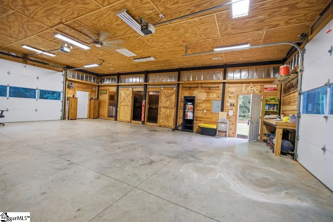
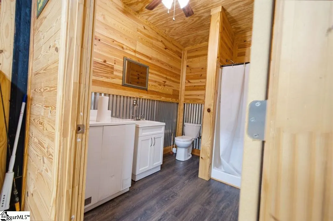
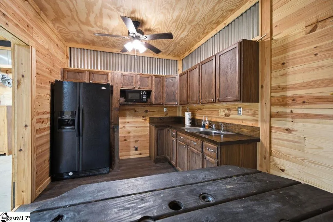
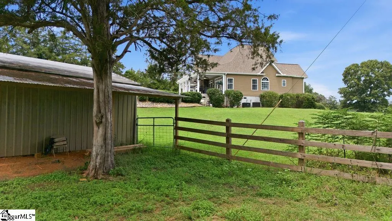
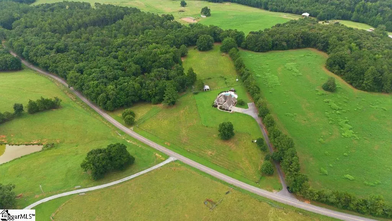
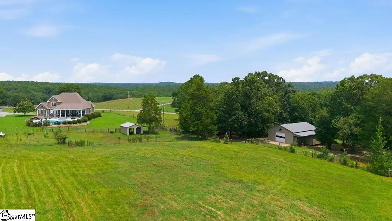
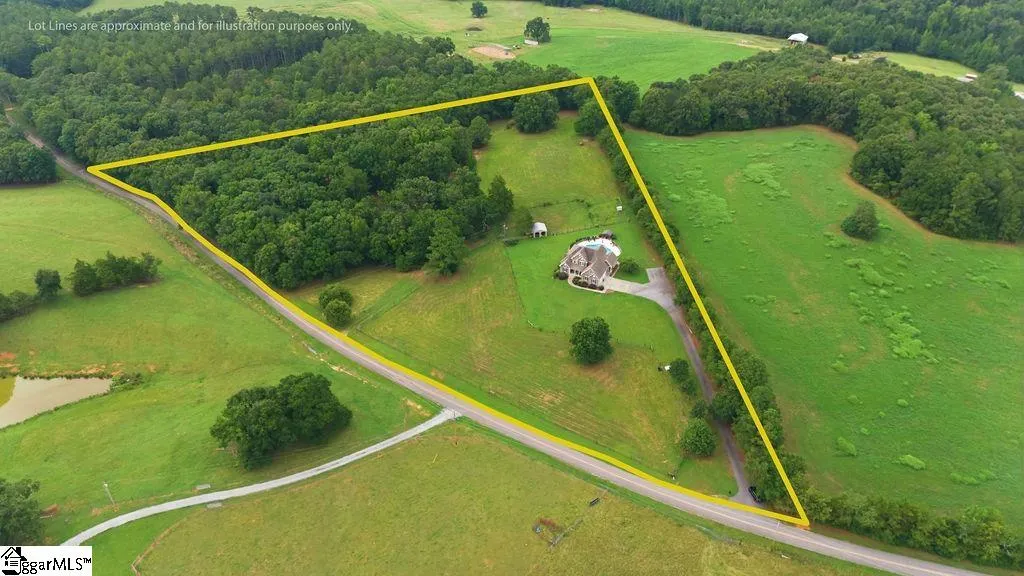
Situated on 10 beautiful acres in Anderson School District 3, this custom-built 3-bedroom, 2.5 bath home with a bonus room offers the space, privacy, and flexibility you've been looking for. Inside, you'll find soaring ceilings, hardwood floors, a spacious great room with a floor-to-ceiling stone fireplace, stylish kitchen with granite countertops, a breakfast area, formal dining room, sunroom, and a main level primary suite. Outside is where this property really sets itself apart with an in-ground salt pool, horse pastures, and barn. The 40x30 detached shop is complete with its own full kitchen, full bath, heating, and air conditioning, making it ideal for entertaining, hobbies, guest space, or a home business. If you've been searching for room to spread out and enjoy country living without sacrificing convenience, this property is one you won't want to miss.
| Elementary School | Middle School | High School |
|---|---|---|
| Iva Elementary School | Starr-Iva Middle School | Crescent High School |
| Price History | |
|---|---|
| 7/30/2026 | Listed $949,000 |
General Features
| Sewer | Septic Tank |
|---|---|
| Heating | Electric |
| Cooling | Electric |
| Roof | Architectural |
| Appliances | Dishwasher,Refrigerator,Electric Oven,Microwave,Electric Water Heater |
| Garage Spaces | 2 |
| Association Fee Includes | None |
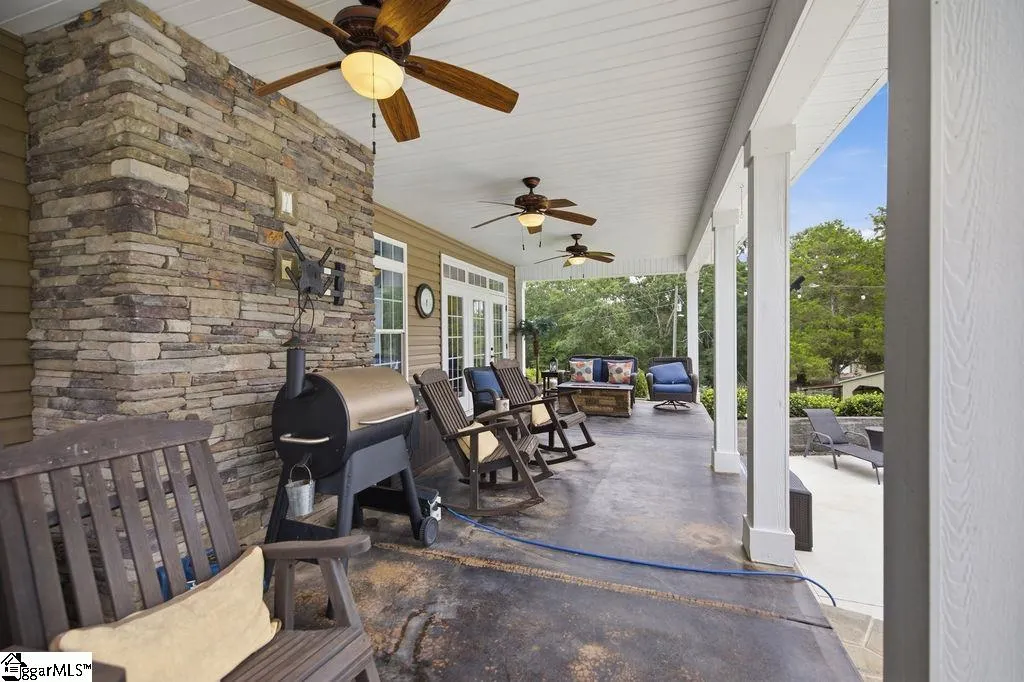
| Patio/Porch Features | Front Porch,Rear Porch |
| Architectural Style | Traditional |
| Pool Features | In Ground |
| Construction Materials | Stone,Vinyl Siding |
| Year Built | 2014 |
| Stories Count | 1 |
| Levels | One and One Half |
| Property Subtype | Single Family Residence |
| Tax Year | 2025 |
| Community Features | None |
| Accessibility | Attic Stairs Disappearing |
| County | Anderson |
| New Construction | No |
| Property Type | Residential |
| HOA | No |
| Attached Garage | Yes |
| Subdivision Name | None |
| Garage Y/N | Yes |
| Other Structures | Barn(s) |
| Full Baths | 2 |
| Status | Active |
| Directions | Hwy 81 to Starr. Turn onto Stones Throw Ave. At 4-way stop turn left onto 181. Bear left onto 187. Turn Left onto Warren Watt. Home is on the right. |
| High School | Crescent |
| City | Iva |
| Disclosures | Seller Disclosure |
| Senior Community Y/N | No |
| MLS Area | 052 |
| Lot Size Units | Acres |
| Lot Size Square Feet | 457380 |
| Carport Y/N | No |
| Elementary School | Iva |
| Tax Annual Amount | 1631 |
| Middle/Junior High School | Starr-Iva |
| Property Condition | 11-20 |
| Lease Considered Y/N | No |
| Virtual Tour | https://mls.kuu.la/share/collection/7TnHM?fs=1&vr=1&zoom=1&sd=1&initload=0&thumbs=1 |
| Building Area Units | Square Feet |
| Living Area Units | Square Feet |
| Standard Status | Active |
Interior Features
| Interior Amenities | Ceiling Fan(s),Vaulted Ceiling(s),Ceiling Smooth,Granite Counters,Soaking Tub,Walk-In Closet(s) |
|---|---|
| Basement | None |
| Flooring | Ceramic Tile,Wood |
| Total Fireplaces | 1 |
| Fireplace Features | Gas Starter |
| Basement (Y/N) | No |
| Air Conditioning Y/N | Yes |
| Heating Y/N | Yes |
| Window Features | Insulated Windows |
| Fireplace Y/N | Yes |
| Half Baths | 1 |
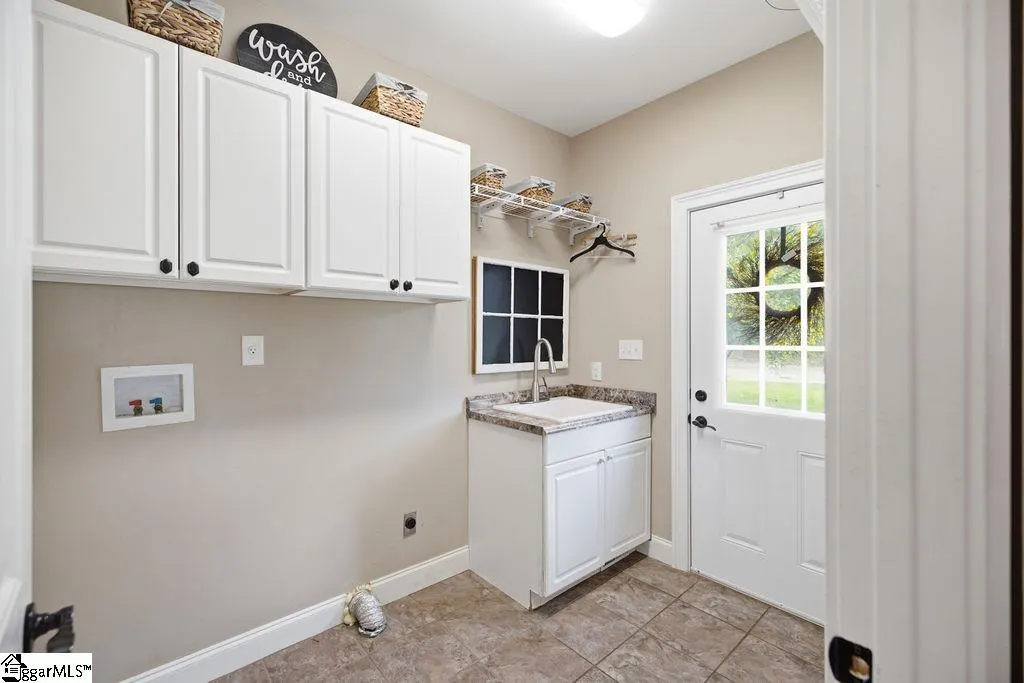
| Laundry Features | Sink,1st Floor,Laundry Room |
| Total Bedrooms | 3 |
| Main Level Bedrooms | 1 |
| Main Level Bathrooms | 1 |
| Below Grade Finished Area Unit Type | Square Feet |
| Total Baths | 3 |
| Kitchen Area | 208 |
| Kitchen Length | 16 |
| Kitchen Width | 13 |
| Primary on Main | 132 |
| Second Bedroom Length | 12 |
| Second Bedroom Width | 11 |
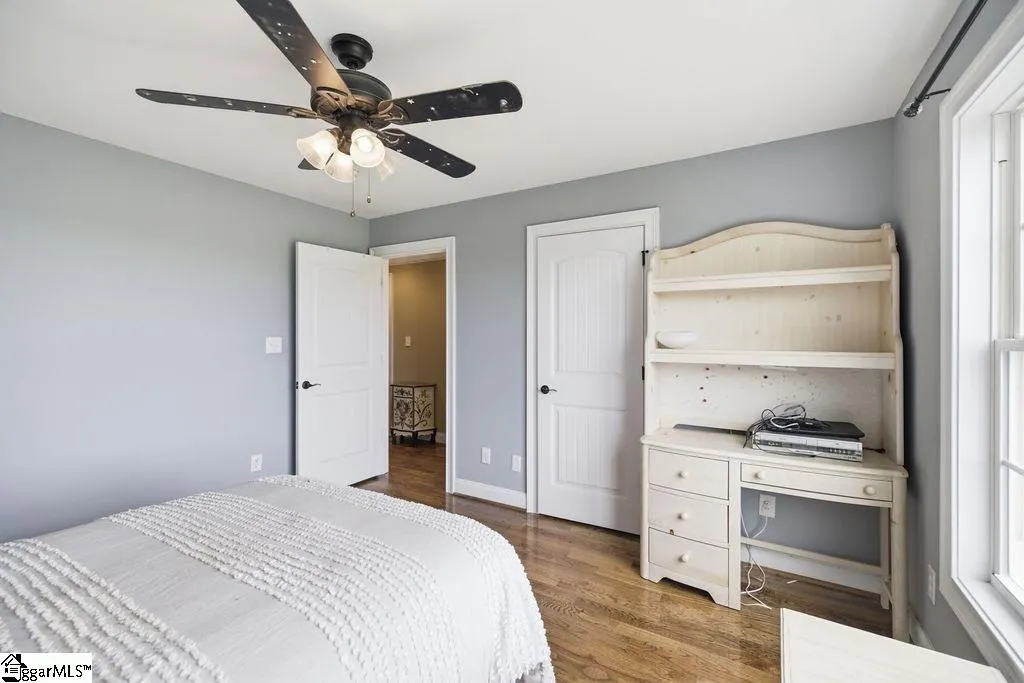
| Bedroom 3 Area | 132 |
| Bedroom 3 Length | 12 |
| Bedroom 3 Width | 11 |
| Dining Room Area | 16 |
| Dining Room Width | 11 |
| Living Room Area | 323 |
| Living Room Length | 19 |
| Living Room Width | 17 |
| Primary Bedroom Area | 238 |
| Primary Bedroom Length | 17 |
| Primary Bedroom Width | 14 |
| Dining Room Area | 176 |
| Bedroom 3 Level | Second |
| Second Bedroom Level | Second |
Exterior Features
| Parking Features | Attached,Asphalt |
|---|---|
| Lot Features | 5 - 10 Acres,Pasture,Few Trees |
| Water Source | Well |
| Total Parking | 2 |
| Lot Size Area | 10.5 |
| Foundation Details | Crawl Space |
| Spa | No |
| Lot Size Acres | 10.5 |
| Waterfront Y/N | No |
| Covered Spaces | 2 |
| Horse Y/N | No |
Amenities
- Foreclosure
- Views
- Short Sale
- New Construction
- Adult 55+
- Lease To Own
- No HOA Fees
- Furnished
- Primary On Main
- Air Conditioning
- Seller Finance
- Green
- Fixer Upper
- Horse
- Golf
- Fireplace
- Deck
- Garage
- Basement
- Pool
Property vs Single Family Average in 29655
Price
Taxes
Year Built
Visits
 Canopy MLS® Copyright ©2026 All rights reserved.
 Information deemed reliable but not guaranteed.
Property information provided courtesy of the Internet Exchange Program of the Greenville Association of Realtors.
The information being provided is for consumers personal, non-commercial use and may not be used for any purpose other than to identify prospective properties consumers may be interested in purchasing.
Data is updated as of September 13, 2026 7:39 AM UTC
Information deemed reliable but not guaranteed.
Property information provided courtesy of the Internet Exchange Program of the Greenville Association of Realtors.
The information being provided is for consumers personal, non-commercial use and may not be used for any purpose other than to identify prospective properties consumers may be interested in purchasing.
Data is updated as of September 13, 2026 7:39 AM UTC
 High Country Association of REALTORS (HCAOR) © Information is provided exclusively for consumers personal, non-commercial use, and may not be used for any purpose other than to identify prospective properties consumers may be interested in purchasing. The data is deemed reliable but is not guaranteed accurate by the MLS. Last Update: September 13, 2026 3:43 AM UTC
