
Primary on Main - Adult 55+

Address
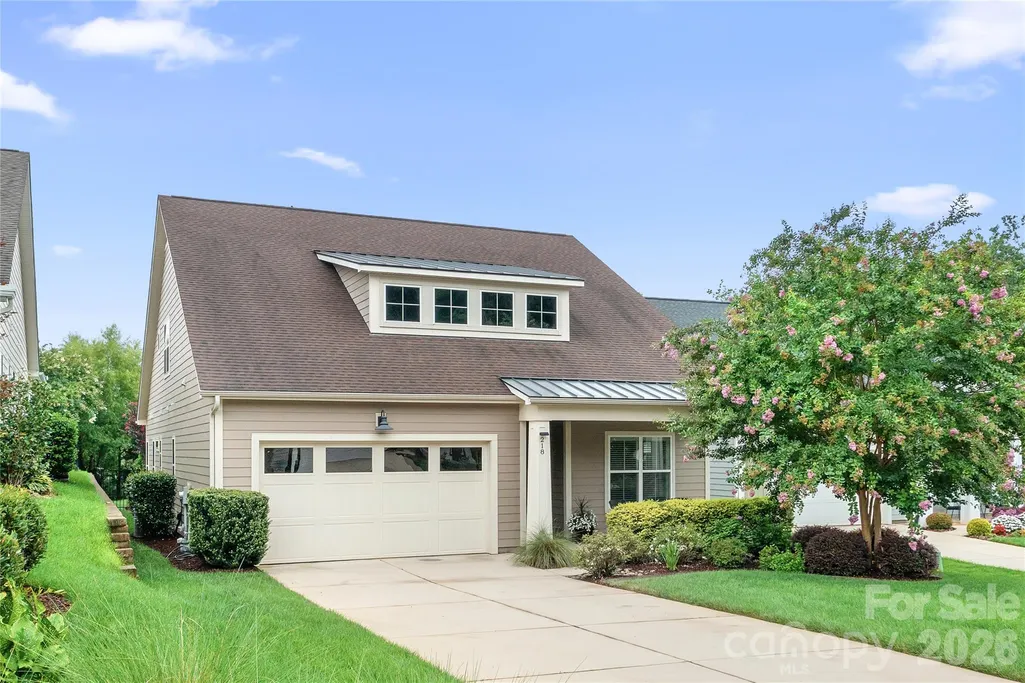
218 Stone Mountain Way, Denver, NC
Price
$ 839,000
Property Attributes
- ID#4402089
- TypeSingle Family
- Listing Status Active
- CountyLINCOLN
- CityDenver
- AreaLincoln County
- NeighborhoodTrilogy Lake Norman
- Zip28037
- Style
- Year Built2017
- Price$ 839,000
- Bedrooms3
- Full Bathrooms3
- Half Bathrooms0
- Sqr Footage2762
- Lot Size0.21 Acres
Data Source:
Canopy MLS
Property Description
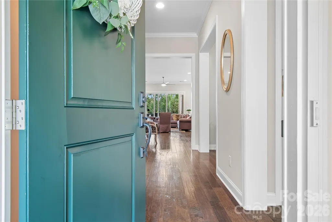
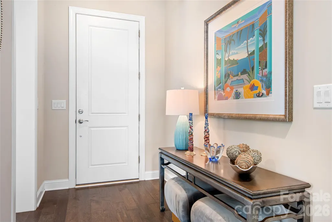
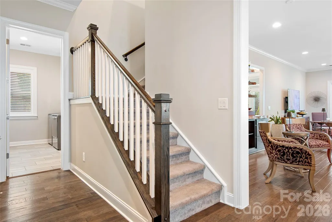
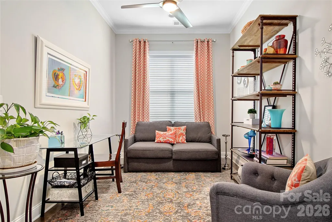
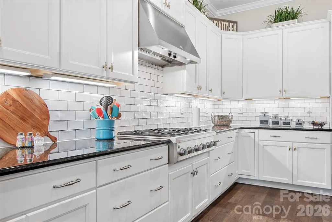
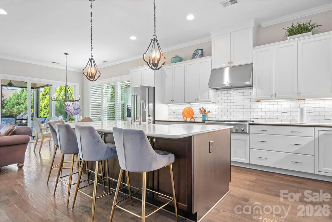
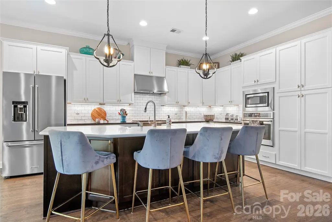
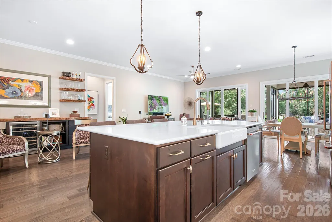
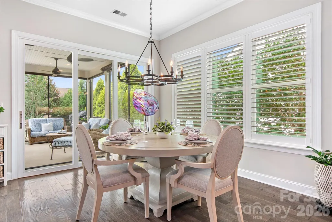
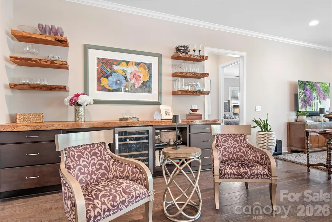
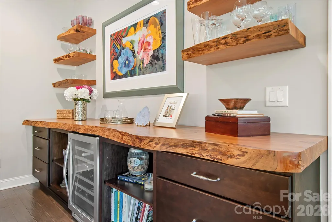
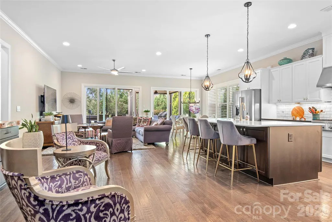
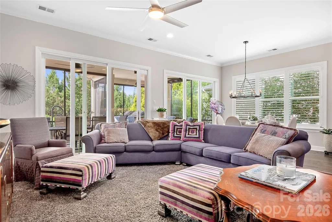
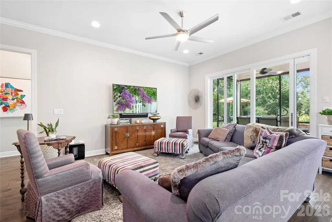
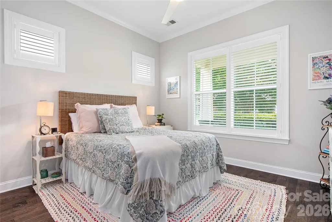
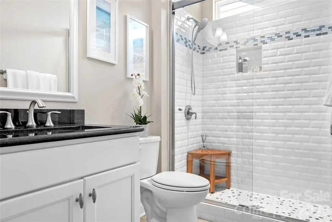
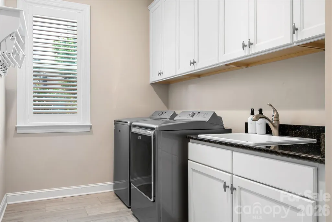
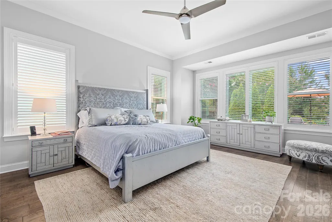
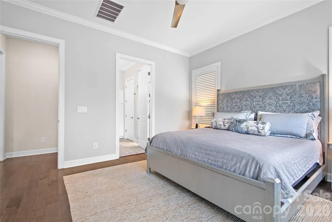
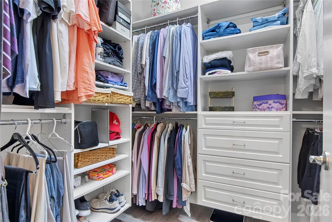
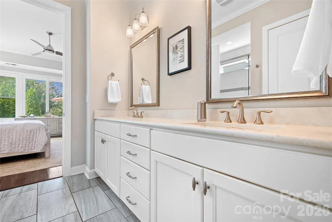
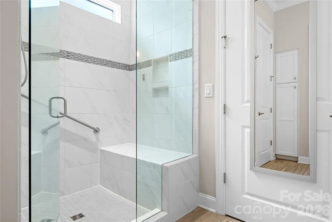
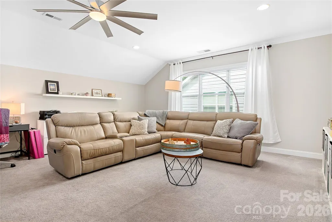
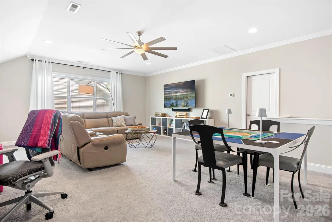
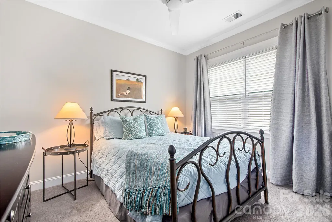
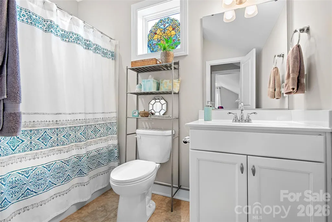
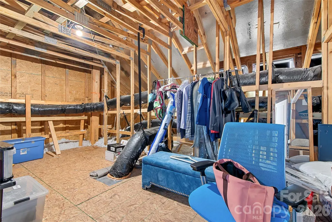
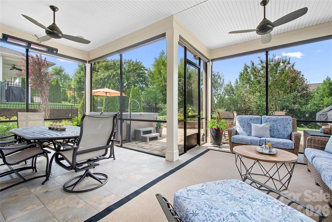
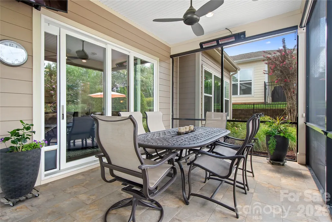
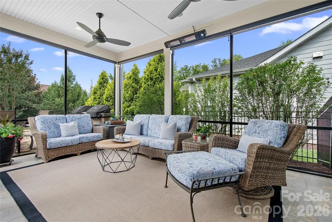
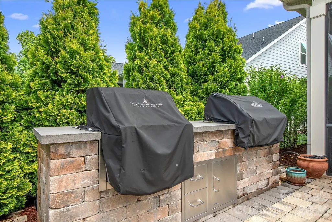
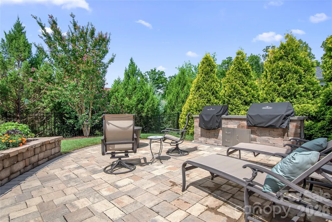
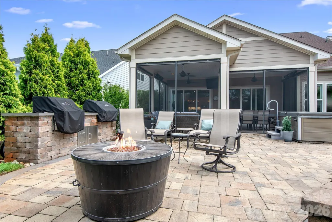
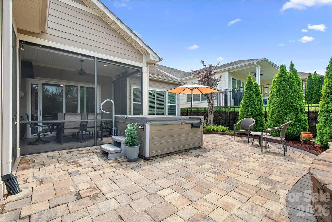
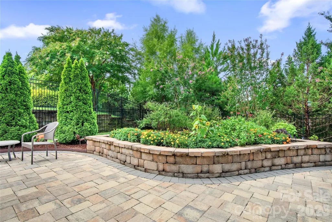
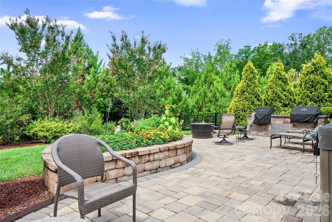
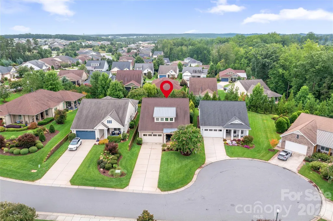
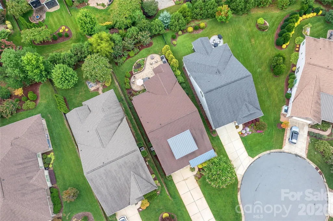
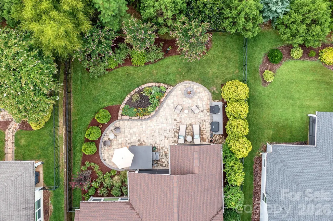
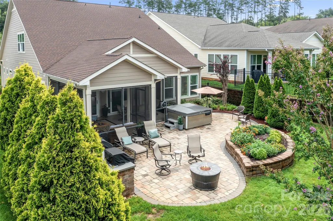
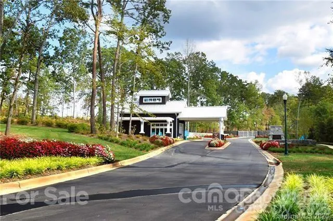
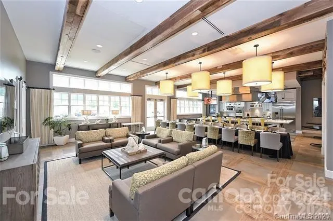
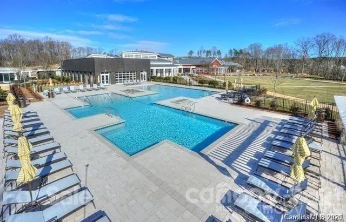
Trilogy Lake Norman Luxury Resort 55 Plus Community. Beautiful Private Premium Lot On A Quiet Cul-de-Sac. This Beautiful Designed 3 Bedroom, 3 Bath/Loft With Loads Of Upgrades, Including Exceptional Indoor and Outdoor Entertaining Spaces with close to 1000 Sq. ft. The Gourmet Kitchen Has Upgraded Appliances, 6 Burner Gas Cook Top, Convection Wall Oven And Microwave. Quartz & Granite Countertops, Refrigerator Will Convey. A Custom Bar Area With Shelfs, Beautiful Live Wooden Edge Countertop With Dual Wine Refrigerator. Master Suite Bump Out Window And Custom Closet. Great Room And Dining Area Have Rolling Doors To A Large L Shaped Tiled Screened Porch With Two Radiant Heaters That Will Take Your Entertaining Into The Winter Months. You Will Have A Large Paver Patio With Outdoor Kitchen With High End Grill, Smoker, Free Standing Fire Pit, Raised Paver Bed For Gardening, Hot Tub, Fenced In Private Yard. A 2- Car Garage With A 4-Foot Extension Perfect For Golf Cart Or Workshop. Guest Bedroom With Full Bath/Shower, A Flex Room That Is Being Used As A Office/Study. Upstairs You Will Find Abundant Walk In Storage, Family Room And Full Guest Suite With Bath. Laundry Room Is Complete With Additional Storage Cabinets, Counter Space And Utility Sink. Trilogy Membership includes Freedom Boat Club On Lake Norman Plus Award Winning Amenities.
| Elementary School | Middle School | High School |
|---|---|---|
| Unspecified Elementary School | Unspecified Middle School | Unspecified High School |
| Price History | |
|---|---|
| 8/14/2026 | Listed $839,000 |
General Features
| Living Area | 2762 |
|---|---|
| Sewer | County Sewer |
| Heating | Forced Air |
| Cooling | Central Air |
| Utilities | Underground Power Lines |
| Roof | Architectural Shingle |
| Appliances | Convection Oven,Dishwasher,Disposal,Exhaust Fan,Gas Cooktop,Microwave,Refrigerator with Ice Maker,Tankless Water Heater,Wall Oven,Washer/Dryer,Wine Refrigerator |
| HOA Fee | 539.8 |
| Garage Spaces | 2 |
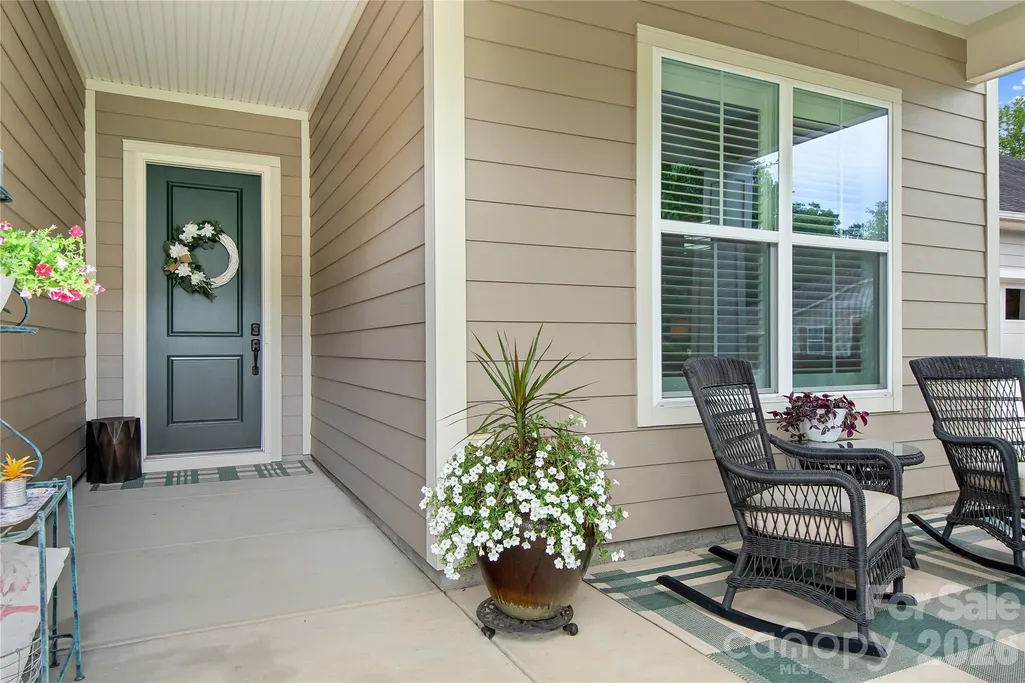
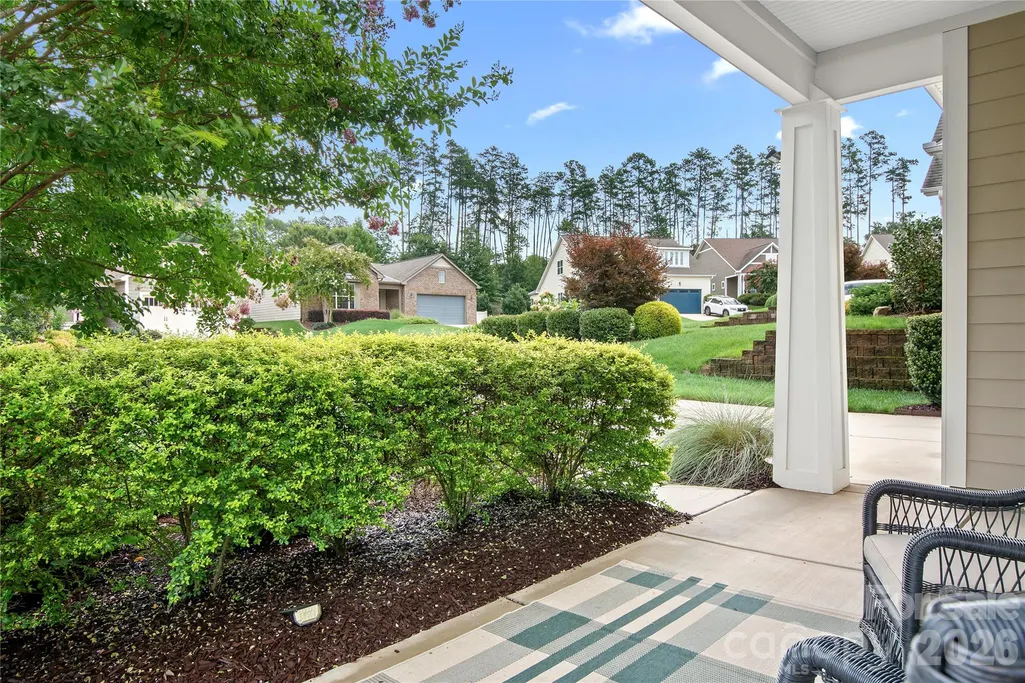
| Patio/Porch Features | Covered,Front Porch,Patio,Rear Porch,Screened |
| Security Features | Carbon Monoxide Detector(s),Smoke Detector(s) |
| Construction Materials | Hardboard Siding |
| Year Built | 2017 |
| Levels | One and One Half |
| Property Subtype | Single Family Residence |
| Parcel Number | 93277 |
| Waterfront Features | Other - See Remarks |
| Community Features | Fifty Five and Older,Clubhouse,Concierge,Dog Park,Fitness Center,Game Court,Gated,Hot Tub,Indoor Pool,Outdoor Pool,Pickleball,Recreation Area,Sidewalks,Sport Court,Street Lights,Tennis Court(s),Walki |
| Assoc Fee Paid Per | Monthly |
| County | Lincoln |
| New Construction | No |
| Property Type | Residential |
| HOA | Yes |
| Subdivision Name | Trilogy Lake Norman |
| Garage Y/N | Yes |
| Full Baths | 3 |
| Directions | NC 16N From Charlotte,Exit For NC-73 W,L Onto NC-73W,L ON Exploration Blvd,(Traffic Light Across From East Lincoln High School),After Guard Gate Travel On Exploration Blvd Straight Past Club House,Cr |
| High School | Unspecified |
| City | Denver |
| Body of Water | Lake Norman |
| Association Name | AAM |
| Senior Community Y/N | Yes |
| Lot Size Units | Acres |
| Carport Y/N | No |
| Elementary School | Unspecified |
| Middle/Junior High School | Unspecified |
| Additional Parcels Y/N | No |
| Builder Name | Shea |
| Standard Status | Active |
| CAR_HOASubjectTo | Required |
| Construction Type | Site Built |
| Restrictions | Architectural Review |
| Tax Assessed Value | 699885 |
| Listing Terms | Cash,Conventional,VA Loan |
Interior Features
| Interior Amenities | Attic Walk In,Entrance Foyer,Kitchen Island,Open Floorplan,Split Bedroom,Storage,Walk-In Closet(s) |
|---|---|
| Flooring | Carpet,Hardwood,Tile |
| Basement (Y/N) | No |
| Fireplace Y/N | No |
| Above Grade Finished Area | 2762 |
| Laundry Features | Laundry Room,Main Level,Sink |
| Total Bedrooms | 3 |
| Total Baths | 3 |
| SqFt Main | 1981 |
| SqFt Garage | 583 |
| SqFt Upper | 781 |
| Bedroom | 2 |
Exterior Features
| Exterior Amenities | Above Ground Hot Tub / Spa,Fire Pit,In-Ground Irrigation,Lawn Maintenance,Outdoor Kitchen |
|---|---|
| Fencing | Back Yard |
| Parking Features | Driveway,Attached Garage,Garage Door Opener,Garage Faces Front |
| Lot Features | Cul-De-Sac,Level,Private |
| Water Source | County Water |
| Lot Size Area | 0.21 |
| Foundation Details | Slab |
| Road Surface Type | Concrete,Paved |
| Other Parking | Very Long Driveway. Four Cars Can Park |
| Door Features | Sliding Doors |
| Builder Model | Refresh/Loft |
| Road Responsibility | Private Maintained Road |
| Main Level Garage YN | Yes |
Amenities
- Foreclosure
- Views
- Short Sale
- New Construction
- Adult 55+
- Lease To Own
- No HOA Fees
- Furnished
- Primary On Main
- Air Conditioning
- Seller Finance
- Green
- Fixer Upper
- Horse
- Golf
- Fireplace
- Deck
- Garage
- Basement
- Pool
Property vs Single Family Average in 28037
Price
Year Built
Visits

 Information deemed reliable but not guaranteed.
Property information provided courtesy of the Internet Exchange Program of the Greenville Association of Realtors.
The information being provided is for consumers personal, non-commercial use and may not be used for any purpose other than to identify prospective properties consumers may be interested in purchasing.
Data is updated as of September 13, 2026 7:39 AM UTC
Information deemed reliable but not guaranteed.
Property information provided courtesy of the Internet Exchange Program of the Greenville Association of Realtors.
The information being provided is for consumers personal, non-commercial use and may not be used for any purpose other than to identify prospective properties consumers may be interested in purchasing.
Data is updated as of September 13, 2026 7:39 AM UTC
 High Country Association of REALTORS (HCAOR) © Information is provided exclusively for consumers personal, non-commercial use, and may not be used for any purpose other than to identify prospective properties consumers may be interested in purchasing. The data is deemed reliable but is not guaranteed accurate by the MLS. Last Update: September 13, 2026 3:43 AM UTC
