
Views - Primary on Main - Adult 55+
Address
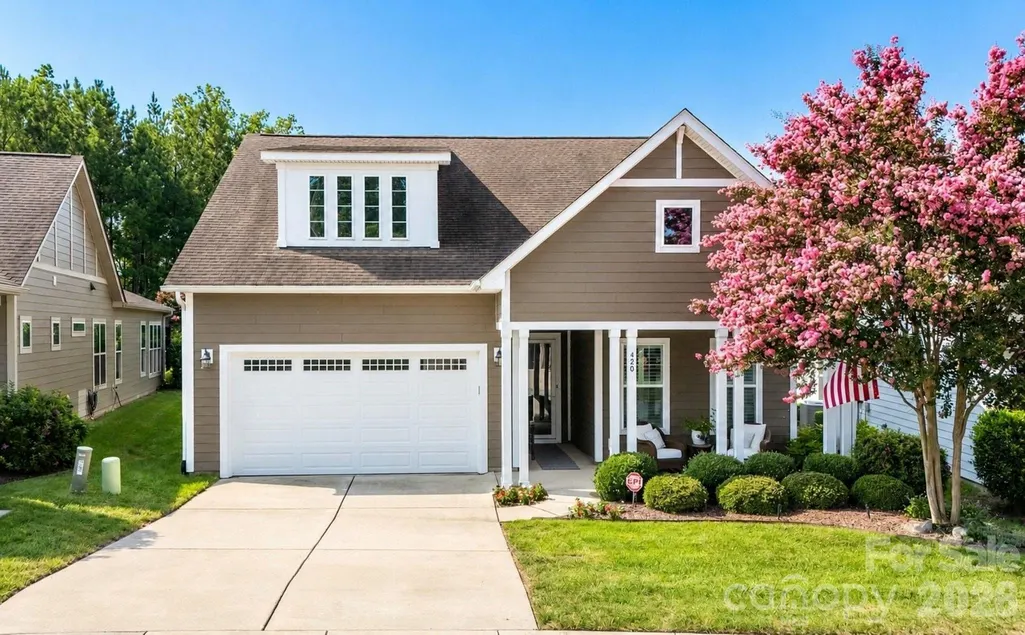
420 Granite Lake Court, Denver, NC
Price
$ 750,000
Property Attributes
- ID#4412537
- TypeSingle Family
- Listing Status Active
- CountyLINCOLN
- CityDenver
- AreaLincoln County
- NeighborhoodTrilogy Lake Norman
- Zip28037
- Style
- Year Built2016
- Price$ 750,000
- Bedrooms3
- Full Bathrooms2
- Half Bathrooms0
- Sqr Footage2538
- Lot Size0.16 Acres
Data Source:
Canopy MLS
Property Description
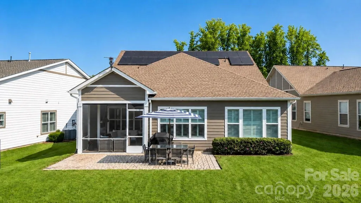
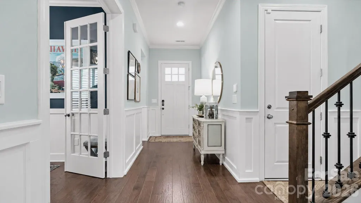
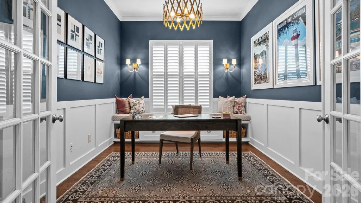
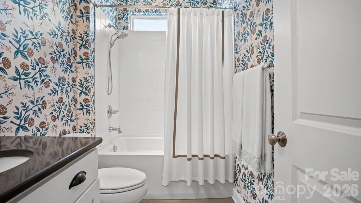
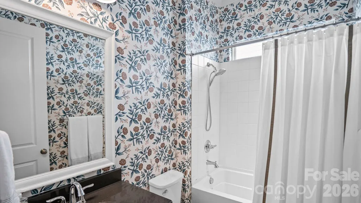
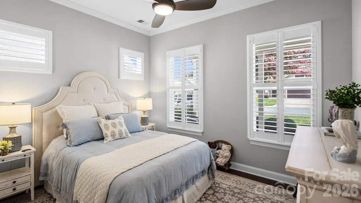
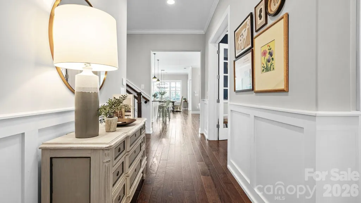
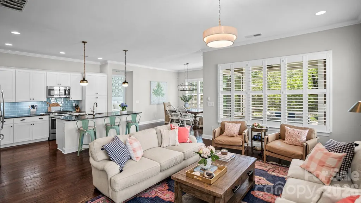
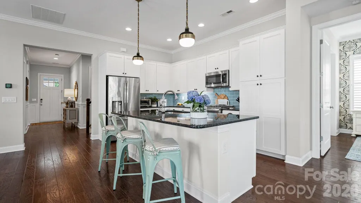
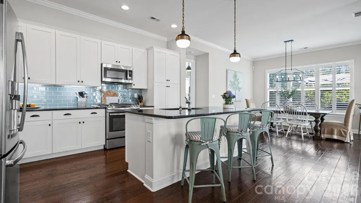
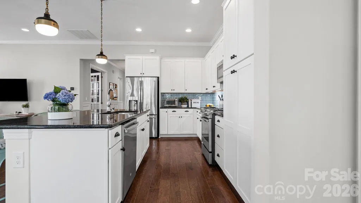
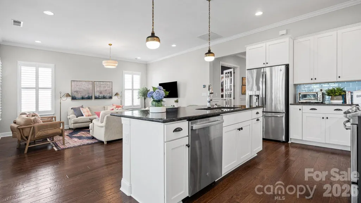
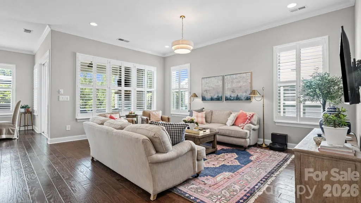
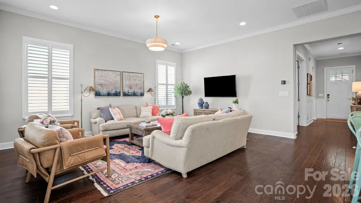
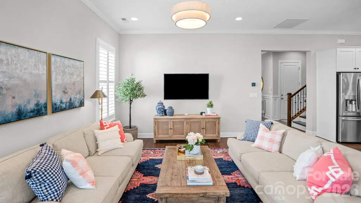
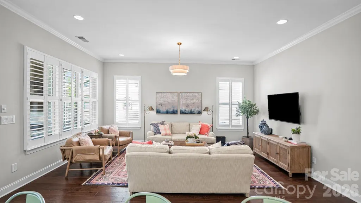
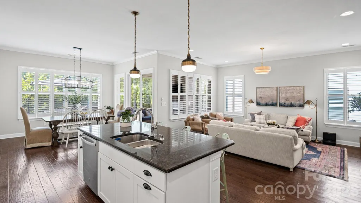
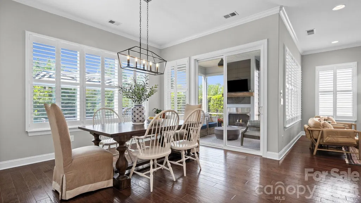
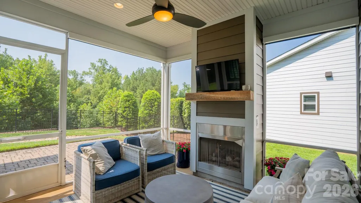
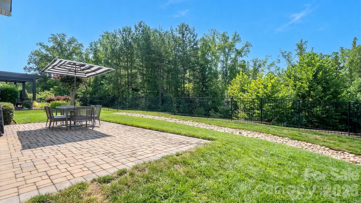
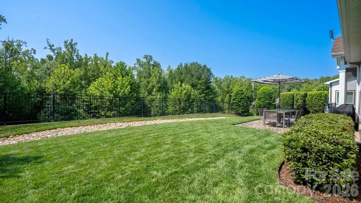
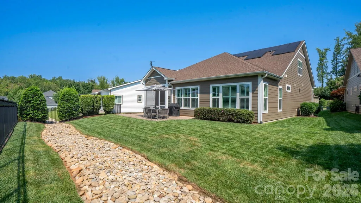
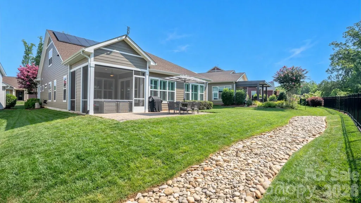
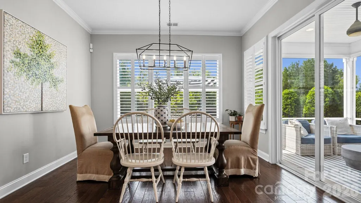
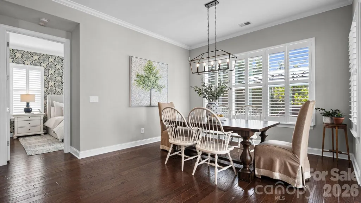
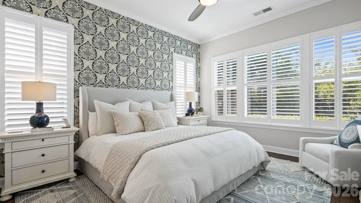
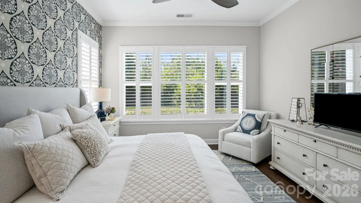
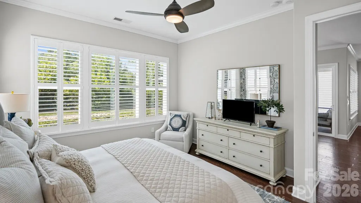
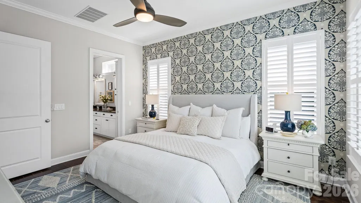
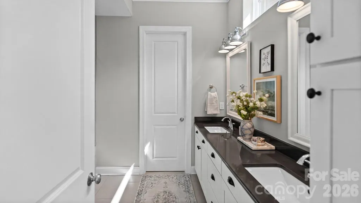
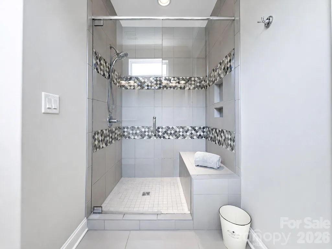
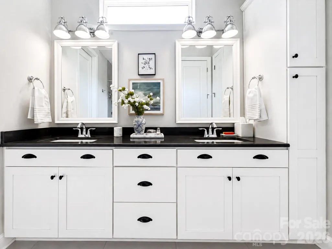
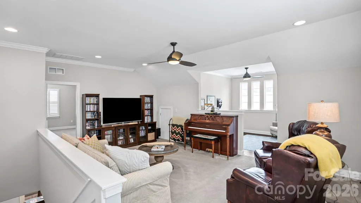
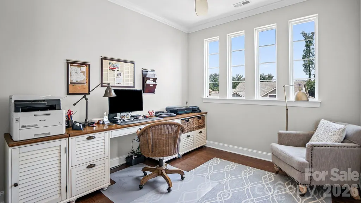
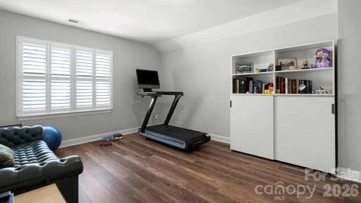
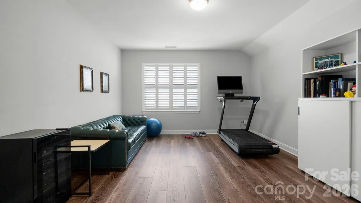
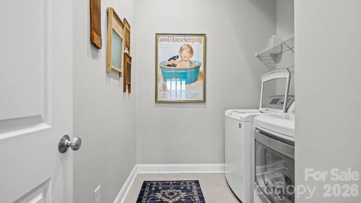
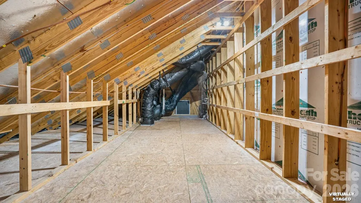
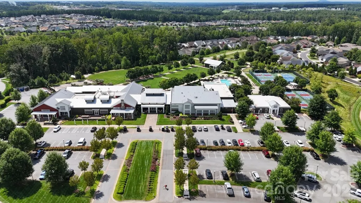
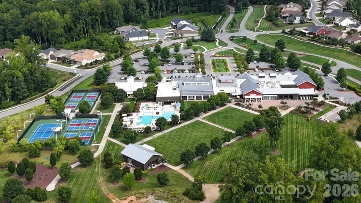
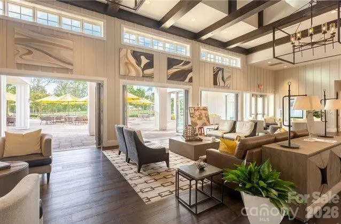
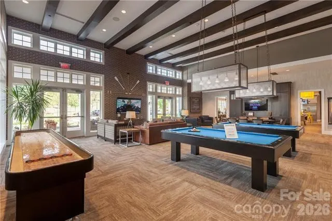
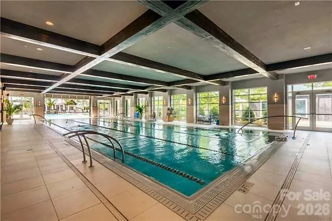
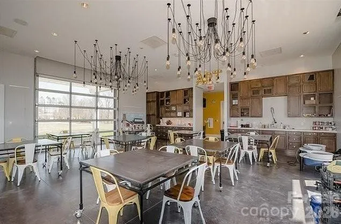
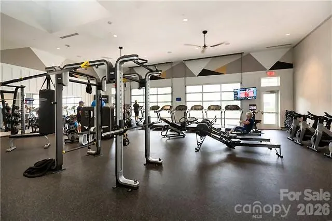
Enjoy a leisurely stroll to the Twin Mills Club in the highly sought-after Trilogy Lake Norman. This thoughtfully designed residence on a cul de sac street, with easy access to the Trilogy walking trail system, blends premium architectural upgrades, effortless main-level transitions, and exceptional in and outdoor entertaining spaces. Every detail delivers a lock-and-leave lifestyle without sacrificing luxury. Tailored for functionality and efficiency. (Solar Power equipped) 10 foot ceilings, 8 foot interior doors, crown molding and plantation shutters throughout. The upgraded kitchen includes gas cooking, solid surface counter tops, task lighting, tile backsplash plus custom cabinets with an abundance of roll out shelving for ease of access. Dining area opens to the screened lanai with gas log fireplace that flows seamlessly on to the extended patio with mature wooded views for privacy. A private main-level suite features extra-large windows that fill the room with abundant natural light. Indulge in a spa-like bath complete with dual sink vanity, spacious walk-in shower and custom closet with integrated organization systems. Office/flex space with built in window bench and French doors add privacy. An easily accessible guest quarters with adjoining bath and laundry room complete this level. Upstairs you will find abundant walk in storage, family room, flex/office space work area and bonus room. This "smart home" is equipped with a UniFi Dream Machine router/controllers, Netgear ethernet switches, Lutron Caseta wall switches controlled thru Alexa and a full suite of Ring products. (Doorbell, cameras and security system. The 2 car garage includes the optional 2-foot extension perfect for golf carts and additional storage. Trilogy Membership includes Freedom Boat Club on Lake Norman plus award winning amenities
| Elementary School | Middle School | High School |
|---|---|---|
| Catawba Springs Elementary School | East Lincoln Middle School | East Lincoln High School |
| Price History | |
|---|---|
| 8/20/2026 | Listed $750,000 |
General Features
| Living Area | 2538 |
|---|---|
| Sewer | County Sewer,Sewage Pump |
| Heating | Central,Forced Air,Natural Gas |
| Cooling | Central Air |
| Roof | Architectural Shingle |
| Appliances | Dishwasher,Disposal,Gas Range,Gas Water Heater,Microwave,Refrigerator,Washer/Dryer |
| HOA Fee | 539.8 |
| Garage Spaces | 2 |
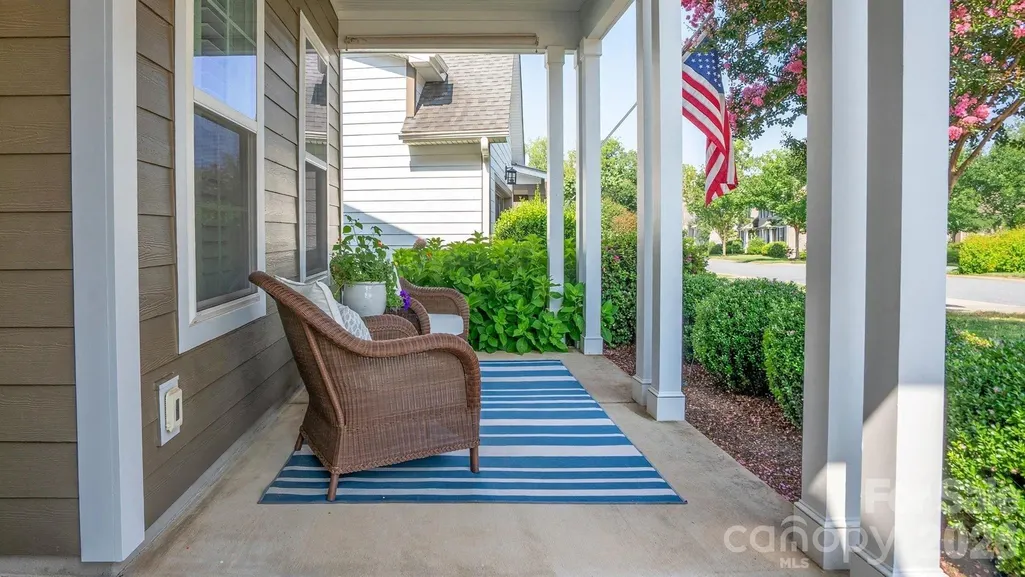
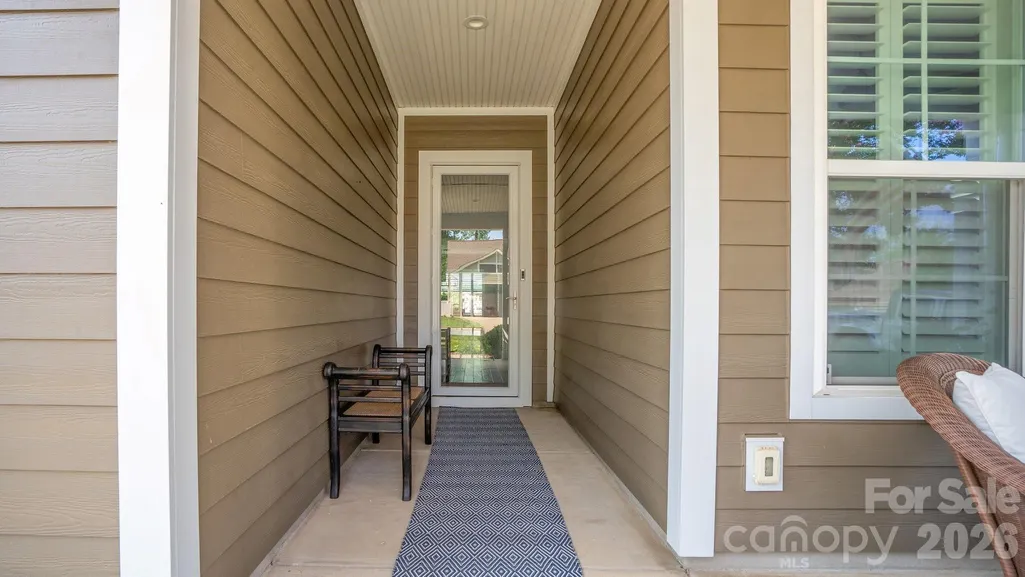
| Patio/Porch Features | Covered,Front Porch,Patio,Rear Porch,Screened |
| Security Features | Carbon Monoxide Detector(s),Smoke Detector(s) |
| Construction Materials | Hardboard Siding |
| Exclusions | Foyer wall mirror |
| Year Built | 2016 |
| Levels | One and One Half |
| Property Subtype | Single Family Residence |
| Parcel Number | 92218 |
| Community Features | Fifty Five and Older,Clubhouse,Concierge,Dog Park,Fitness Center,Game Court,Gated,Hot Tub,Indoor Pool,Outdoor Pool,Pickleball,Sidewalks,Sport Court,Street Lights,Tennis Court(s),Walking Trails |
| Assoc Fee Paid Per | Monthly |
| County | Lincoln |
| New Construction | No |
| Property Type | Residential |
| HOA | Yes |
| Subdivision Name | Trilogy Lake Norman |
| Garage Y/N | Yes |
| Full Baths | 2 |
| Directions | NC 16N from Charlotte,Exit for NC-73 W,L onto NC-73W,L on Exploration Blvd,(traffic light across from East Lincoln High school),after Guard Gate travel on Exploration Blvd. first R Shoal Creek,L on C |
| High School | East Lincoln |
| City | Denver |
| Association Name | AAM |
| Senior Community Y/N | Yes |
| Lot Size Units | Acres |
| Carport Y/N | No |
| Elementary School | Catawba Springs |
| Middle/Junior High School | East Lincoln |
| Additional Parcels Y/N | No |
| Virtual Tour | https://sites.listvt.com/420granitelakect |
| Builder Name | Shea |
| Standard Status | Active |
| CAR_HOASubjectTo | Required |
| Construction Type | Site Built |
| Restrictions | Architectural Review |
| Tax Assessed Value | 601710 |
| Virtual Tour | https://sites.listvt.com/420granitelakect |
| Listing Terms | Cash,FHA,VA Loan |
Interior Features
| Interior Amenities | Attic Walk In,Entrance Foyer,Kitchen Island,Open Floorplan,Split Bedroom,Storage,Walk-In Closet(s) |
|---|---|
| Flooring | Carpet,Hardwood,Tile,Vinyl |
| Fireplace Features | Gas Log,Outside |
| Basement (Y/N) | No |
| Fireplace Y/N | Yes |
| Above Grade Finished Area | 2538 |
| Laundry Features | Laundry Room,Main Level,Sink |
| Total Bedrooms | 3 |
| Total Baths | 2 |
| SqFt Main | 1726 |
| SqFt Garage | 549 |
| SqFt Upper | 812 |
| Bedroom | 2 |
Exterior Features
| Exterior Amenities | In-Ground Irrigation |
|---|---|
| Parking Features | Attached Garage |
| Water Source | County Water |
| Lot Size Area | 0.16 |
| Foundation Details | Slab |
| Road Surface Type | Concrete,Paved |
| Door Features | French Doors,Sliding Doors,Storm Door(s) |
| Builder Model | Graham/Loft |
| Road Responsibility | Private Maintained Road |
| Main Level Garage YN | Yes |
Amenities
- Foreclosure
- Views
- Short Sale
- New Construction
- Adult 55+
- Lease To Own
- No HOA Fees
- Furnished
- Primary On Main
- Air Conditioning
- Seller Finance
- Green
- Fixer Upper
- Horse
- Golf
- Fireplace
- Deck
- Garage
- Basement
- Pool
Property vs Single Family Average in 28037
Price
Year Built
Visits

 Information deemed reliable but not guaranteed.
Property information provided courtesy of the Internet Exchange Program of the Greenville Association of Realtors.
The information being provided is for consumers personal, non-commercial use and may not be used for any purpose other than to identify prospective properties consumers may be interested in purchasing.
Data is updated as of September 13, 2026 11:48 PM UTC
Information deemed reliable but not guaranteed.
Property information provided courtesy of the Internet Exchange Program of the Greenville Association of Realtors.
The information being provided is for consumers personal, non-commercial use and may not be used for any purpose other than to identify prospective properties consumers may be interested in purchasing.
Data is updated as of September 13, 2026 11:48 PM UTC
 High Country Association of REALTORS (HCAOR) © Information is provided exclusively for consumers personal, non-commercial use, and may not be used for any purpose other than to identify prospective properties consumers may be interested in purchasing. The data is deemed reliable but is not guaranteed accurate by the MLS. Last Update: September 13, 2026 11:54 PM UTC
