
Views - Primary on Main - Adult 55+
Address
418 Flat Rock Drive, Denver, NC
Price
$ 1,100,000
Property Attributes
- ID#4419857
- TypeSingle Family
- Listing Status Active
- CountyLINCOLN
- CityDenver
- AreaLincoln County
- NeighborhoodTrilogy Lake Norman
- Zip28037
- Style
- Year Built2016
- Price$ 1,100,000
- Bedrooms2
- Full Bathrooms2
- Half Bathrooms1
- Sqr Footage2845
- Lot Size0.223 Acres
Data Source:
Canopy MLS
Property Description
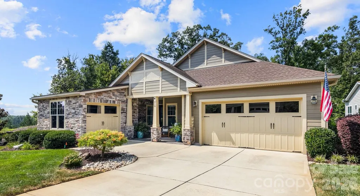
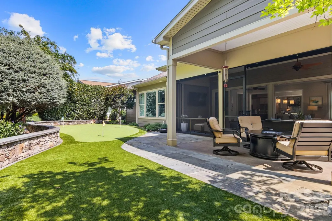
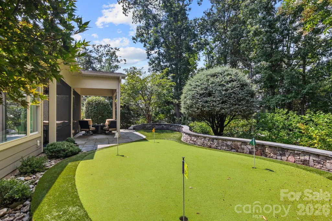
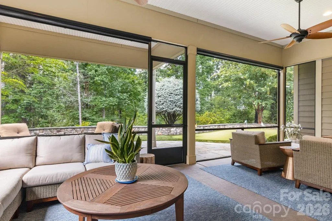
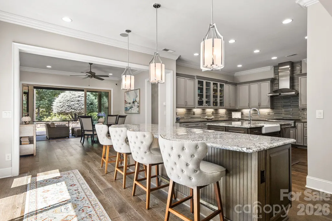
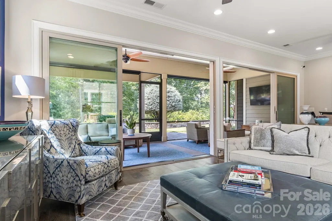
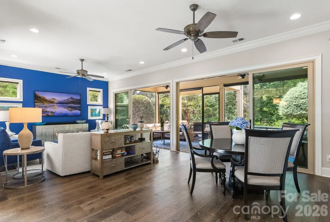
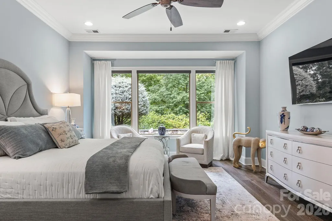
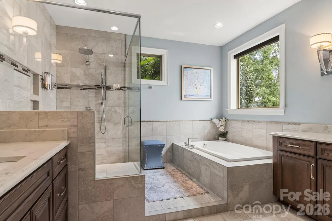
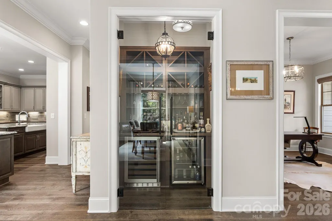
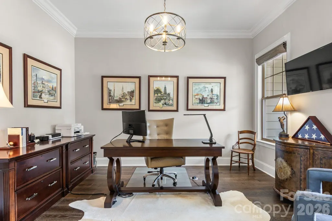
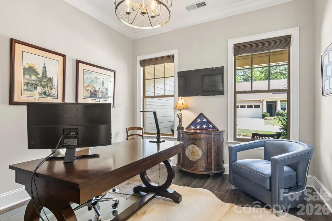
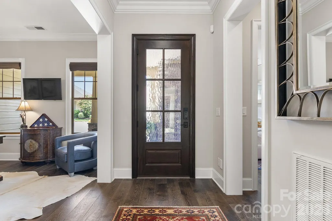
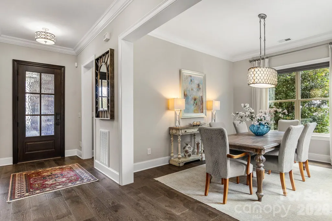
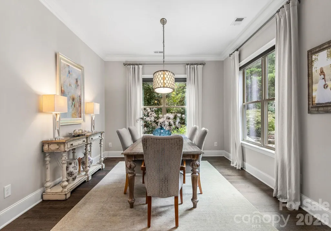
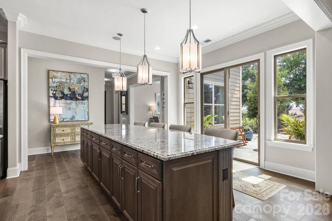
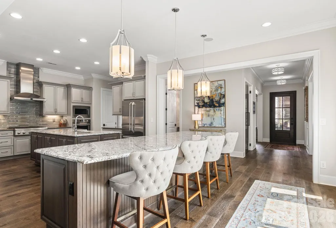
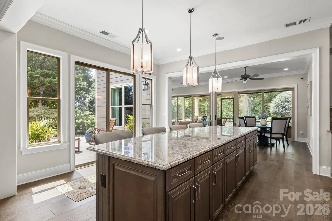
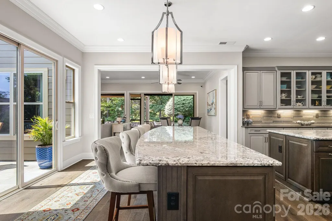
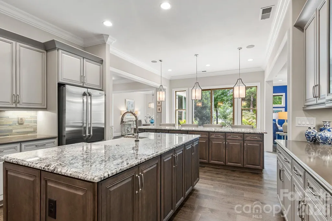
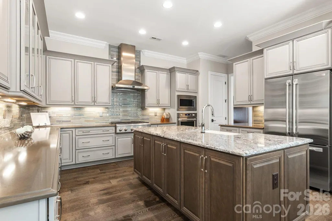
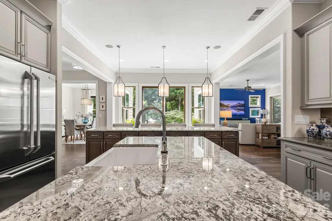
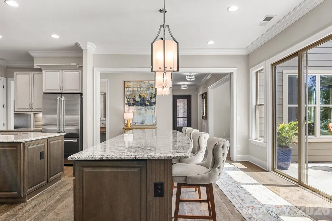
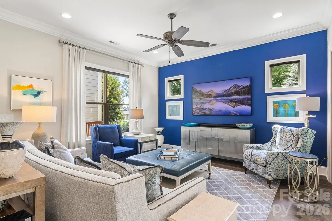
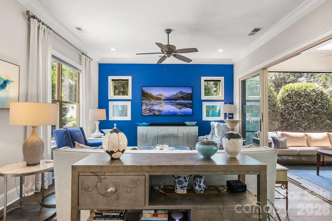
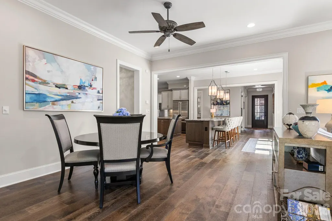
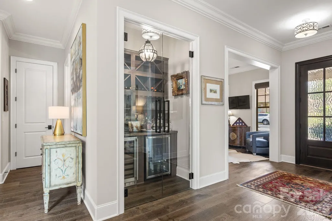
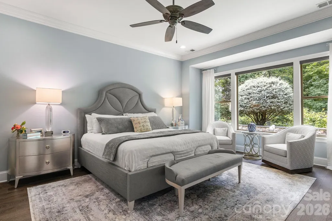
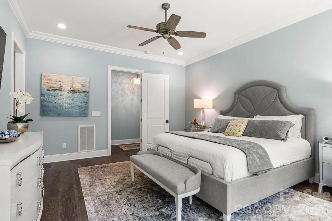
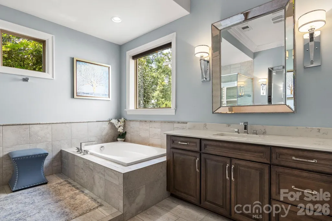
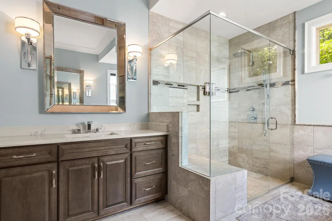
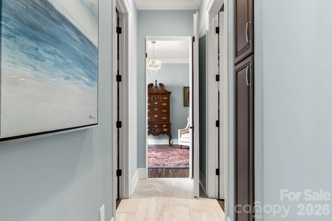
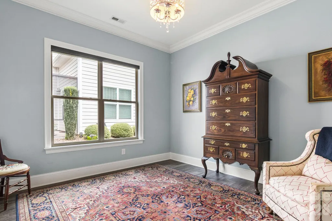
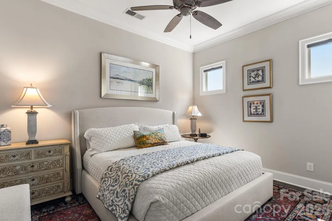
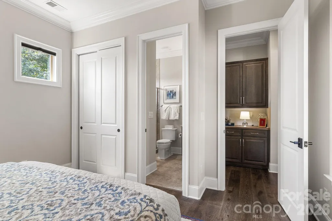
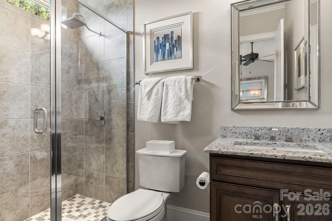
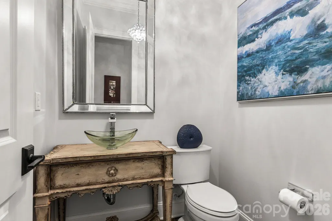
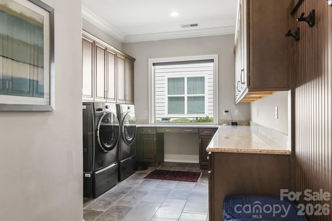
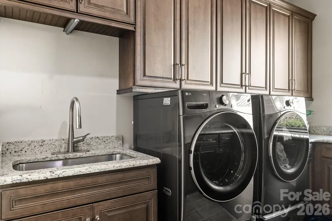
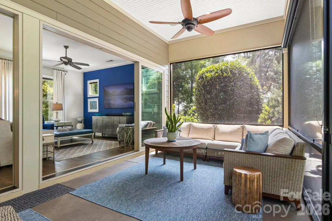
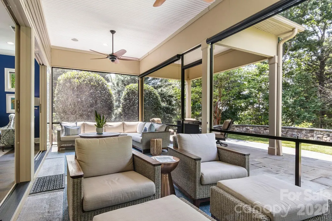
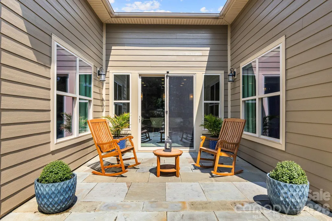
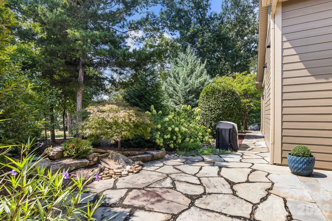
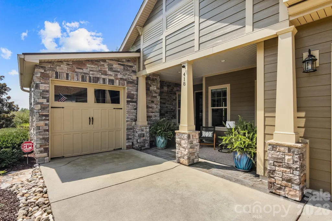
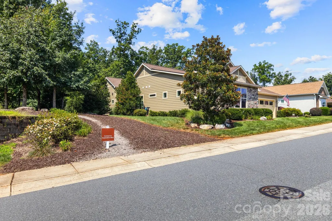
Welcome to refined, resort-style living in Trilogy Lake Norman, Denver’s premier gated active-adult community. Thoughtfully designed for effortless, low-maintenance living without sacrificing luxury, this beautifully appointed single-level home offers approximately 2,845 square feet with two bedrooms, two-and-a-half baths, a dedicated office, formal dining room and additional sitting room. 3-car garage. Premium architectural details, abundant natural light and effortless main-level transitions create exceptional spaces for everyday living and entertaining. The gourmet kitchen is anchored by an oversized island with generous seating, expansive stone countertops and abundant prep space for everyday cooking and entertaining. Custom cabinetry provides exceptional storage, while premium Monogram appliances include a gas cooktop, built-in wall oven and warming drawer. The inviting living room offers abundant natural light and a seamless connection to the kitchen and breakfast area. A dramatic wall of sliding glass doors opens fully to the expansive screened-in porch, creating a bright, airy transition between the interior and outdoor living spaces. The porch offers a sheltered setting for morning coffee, casual dining or evening gatherings while extending the home’s entertaining space and inviting the surrounding landscape indoors. The private primary suite is filled with natural light from large windows overlooking the private putting green, creating a serene and picturesque retreat. Two walk-in closets with custom organization systems and a spa-like bath complete with dual vanities, a soaking tub and an oversized tiled shower add comfort and convenience. A separate guest bedroom with an adjoining full bath provides privacy for overnight visitors, while the office offers flexible space for working from home or pursuing favorite interests. Additional highlights include Hunter Douglas Power Shade window treatments, easy-to-maintain wood and tile flooring throughout the home, central vacuum, beverage bar, spacious laundry room with additional cabinetry and utility sink. Outdoor living is equally impressive with an extended covered patio, landscaped courtyard, mature plantings and a private putting green. Hardscaping includes extensive all natural stone. Residents enjoy access to the private Twin Mills Club, featuring indoor and outdoor pools, dining, fitness facilities, pickleball and tennis courts, social activities and access to a fleet of boats on nearby Lake Norman. This exceptional home combines thoughtful design, functional luxury and the sought-after Trilogy lifestyle.
| Elementary School | Middle School | High School |
|---|---|---|
| Unspecified Elementary School | Unspecified Middle School | Unspecified High School |
| Price History | |
|---|---|
| 9/2/2026 | Listed $1,100,000 |
General Features
| Living Area | 2845 |
|---|---|
| Sewer | Public Sewer |
| Heating | Natural Gas |
| Cooling | Ceiling Fan(s),Central Air,Electric |
| Utilities | Electricity Connected,Natural Gas |
| Roof | Architectural Shingle |
| Appliances | Bar Fridge,Dishwasher,Disposal,Exhaust Hood,Gas Cooktop,Gas Water Heater,Ice Maker,Microwave,Refrigerator with Ice Maker,Self Cleaning Oven,Wall Oven,Warming Drawer |
| HOA Fee | 539.8 |
| Garage Spaces | 3 |
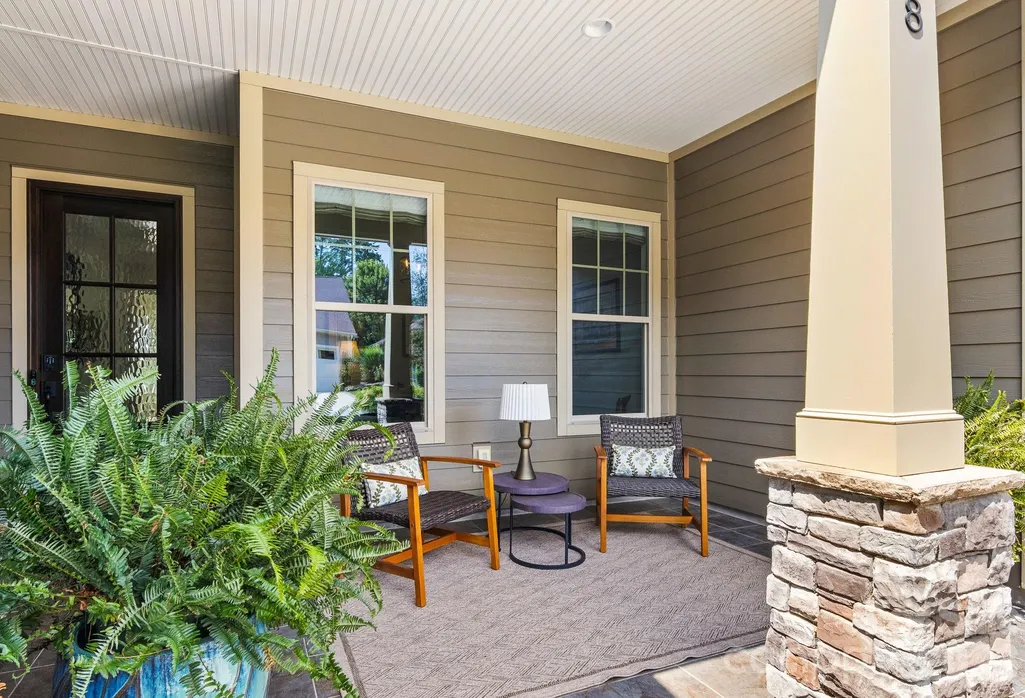
| Patio/Porch Features | Covered,Front Porch,Patio,Porch,Rear Porch,Screened,Side Porch |
| Security Features | Carbon Monoxide Detector(s),Security System,Smoke Detector(s) |
| Construction Materials | Fiber Cement |
| Exclusions | Garage Shelving. |
| Year Built | 2016 |
| Levels | One |
| Property Subtype | Single Family Residence |
| Parcel Number | 92651 |
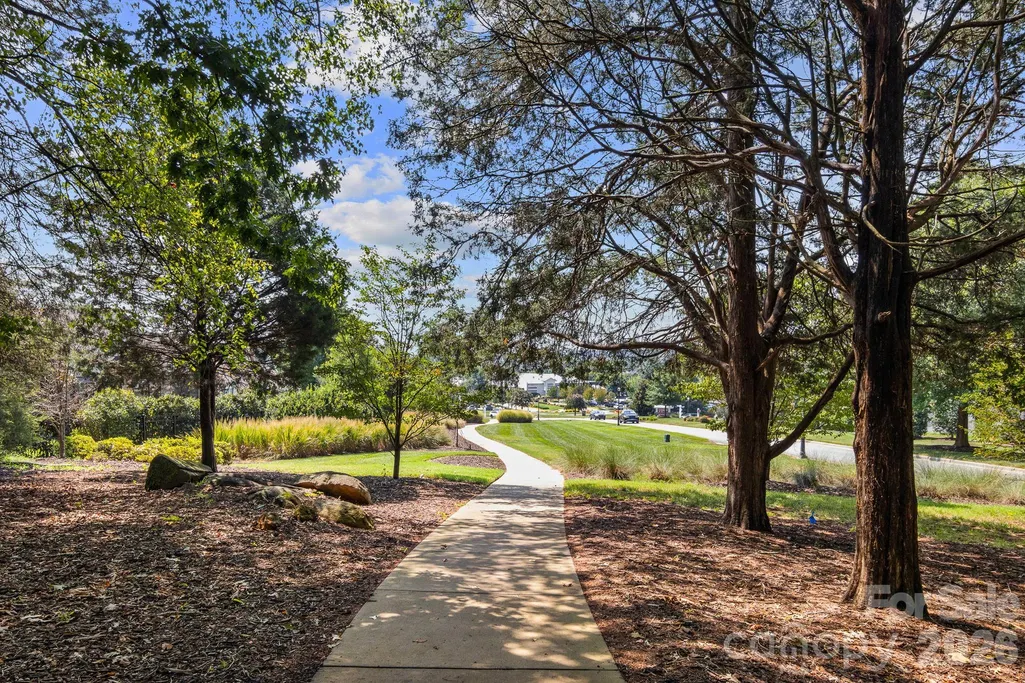
| Community Features | Fifty Five and Older,Clubhouse,Fitness Center,Game Court,Gated,Indoor Pool,Outdoor Pool,Pickleball,Picnic Area,Recreation Area,Sidewalks,Sport Court,Street Lights,Walking Trails |
| Accessibility | Entry Slope less than 1 foot,No Interior Steps |
| Assoc Fee Paid Per | Monthly |
| County | Lincoln |
| New Construction | No |
| Property Type | Residential |
| HOA | Yes |
| Subdivision Name | Trilogy Lake Norman |
| Garage Y/N | Yes |
| Full Baths | 2 |
| High School | Unspecified |
| City | Denver |
| Association Name | Lake Norman Community Association |
| Senior Community Y/N | Yes |
| Lot Size Units | Acres |
| Carport Y/N | No |
| Elementary School | Unspecified |
| Middle/Junior High School | Unspecified |
| Additional Parcels Y/N | No |
| Virtual Tour | https://book.squareupmeasuring.com/sites/418-flat-rock-dr-denver-nc-28037-27491905/branded |
| Builder Name | Shea |
| Standard Status | Active |
| CAR_HOASubjectTo | Required |
| Construction Type | Site Built |
| Restrictions | Architectural Review,Subdivision |
| Tax Assessed Value | 744610 |
| Virtual Tour | https://book.squareupmeasuring.com/sites/418-flat-rock-dr-denver-nc-28037-27491905/branded |
| Listing Terms | Cash,Conventional |
Interior Features
| Interior Amenities | Breakfast Bar,Built-in Features,Central Vacuum,Drop Zone,Entrance Foyer,Garden Tub,Kitchen Island,Open Floorplan,Pantry,Split Bedroom,Storage,Walk-In Closet(s),Walk-In Pantry |
|---|---|
| Flooring | Hardwood,Tile |
| Basement (Y/N) | No |
| Window Features | Insulated Window(s),Window Treatments |
| Fireplace Y/N | No |
| Above Grade Finished Area | 2845 |
| Half Baths | 1 |
| Laundry Features | Electric Dryer Hookup,Laundry Room,Main Level,Sink,Washer Hookup |
| Total Bedrooms | 2 |
| Total Baths | 3 |
| SqFt Main | 2845 |
| SqFt Garage | 978 |
| Bedroom | 2 |
Exterior Features
| Exterior Amenities | Lawn Maintenance |
|---|---|
| Parking Features | Driveway,Attached Garage,Garage Door Opener |
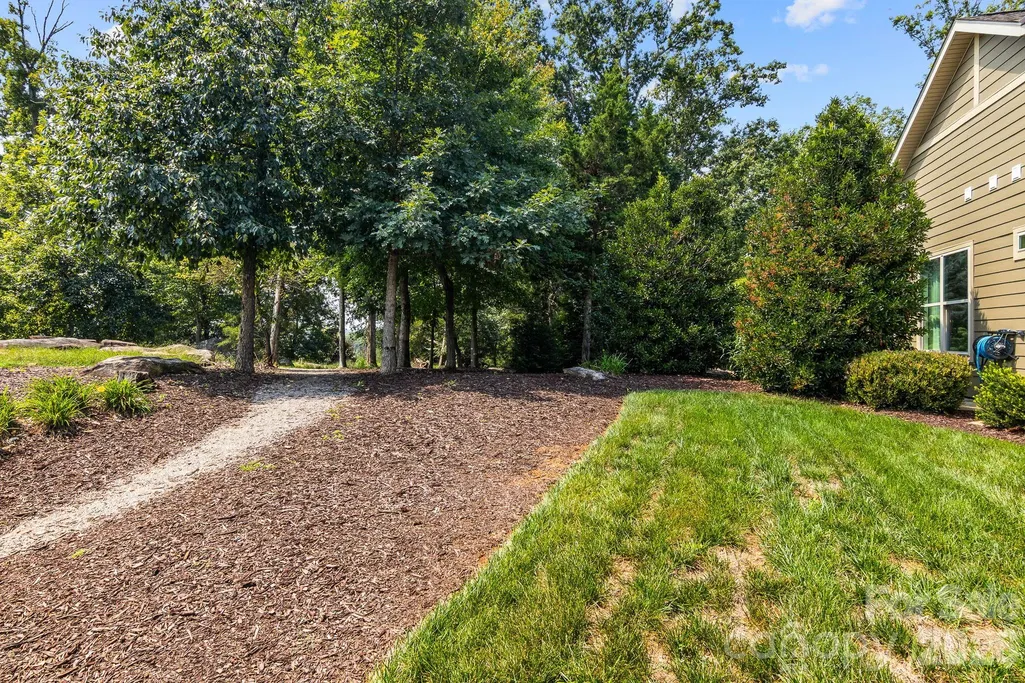
| Lot Features | Level,Private,Wooded,Views |
| Water Source | City |
| Lot Size Area | 0.223 |
| Foundation Details | Slab |
| Road Surface Type | Concrete,Paved |
| Door Features | Insulated Door(s),Screen Door(s),Sliding Doors |
| Other Equipment | Network Ready,Surround Sound |
| Builder Model | Balsom |
| Road Responsibility | Private Maintained Road |
| Main Level Garage YN | Yes |
Amenities
- Foreclosure
- Views
- Short Sale
- New Construction
- Adult 55+
- Lease To Own
- No HOA Fees
- Furnished
- Primary On Main
- Air Conditioning
- Seller Finance
- Green
- Fixer Upper
- Horse
- Golf
- Fireplace
- Deck
- Garage
- Basement
- Pool
Property vs Single Family Average in 28037
Price
Year Built
Visits

 Information deemed reliable but not guaranteed.
Property information provided courtesy of the Internet Exchange Program of the Greenville Association of Realtors.
The information being provided is for consumers personal, non-commercial use and may not be used for any purpose other than to identify prospective properties consumers may be interested in purchasing.
Data is updated as of September 13, 2026 11:48 PM UTC
Information deemed reliable but not guaranteed.
Property information provided courtesy of the Internet Exchange Program of the Greenville Association of Realtors.
The information being provided is for consumers personal, non-commercial use and may not be used for any purpose other than to identify prospective properties consumers may be interested in purchasing.
Data is updated as of September 13, 2026 11:48 PM UTC
 High Country Association of REALTORS (HCAOR) © Information is provided exclusively for consumers personal, non-commercial use, and may not be used for any purpose other than to identify prospective properties consumers may be interested in purchasing. The data is deemed reliable but is not guaranteed accurate by the MLS. Last Update: September 13, 2026 11:54 PM UTC
